Timberline Grand Affordable House Kit (3 bed 2 bath)
TIMBERLINE GRAND – DIY HOUSE KIT
Wide. Bold. Built for Real Living.
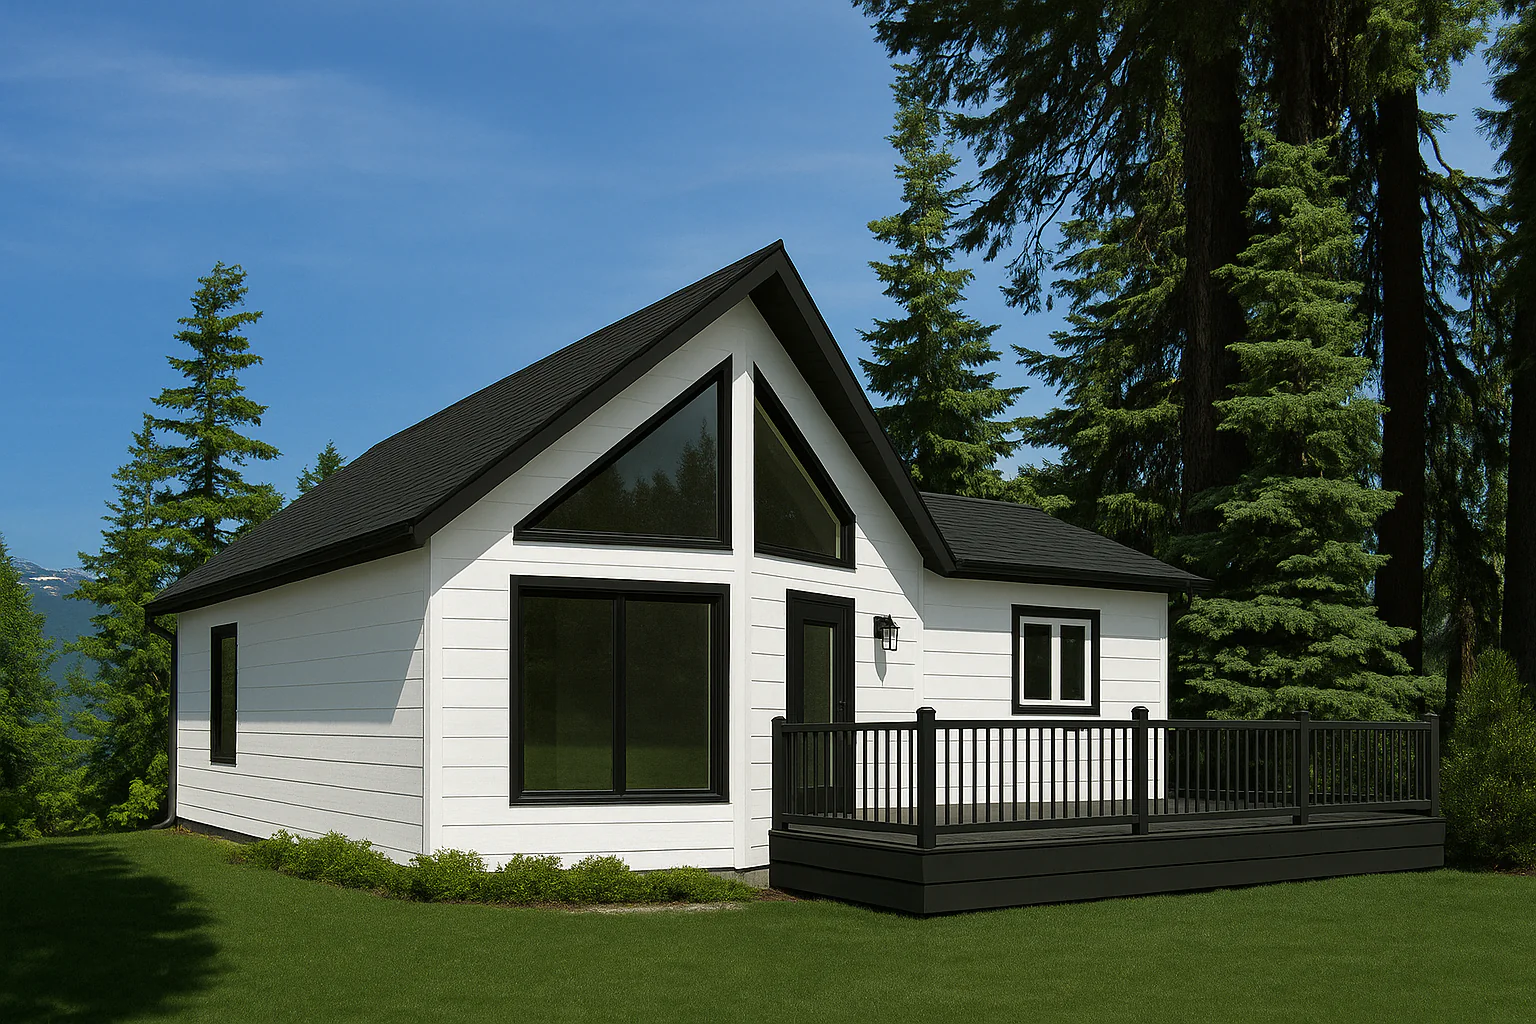
The Timberline Grand DIY House Kit is a large, high-impact farmhouse-style home designed for buyers who want space, presence, and functionality — all in one clean, efficient layout.
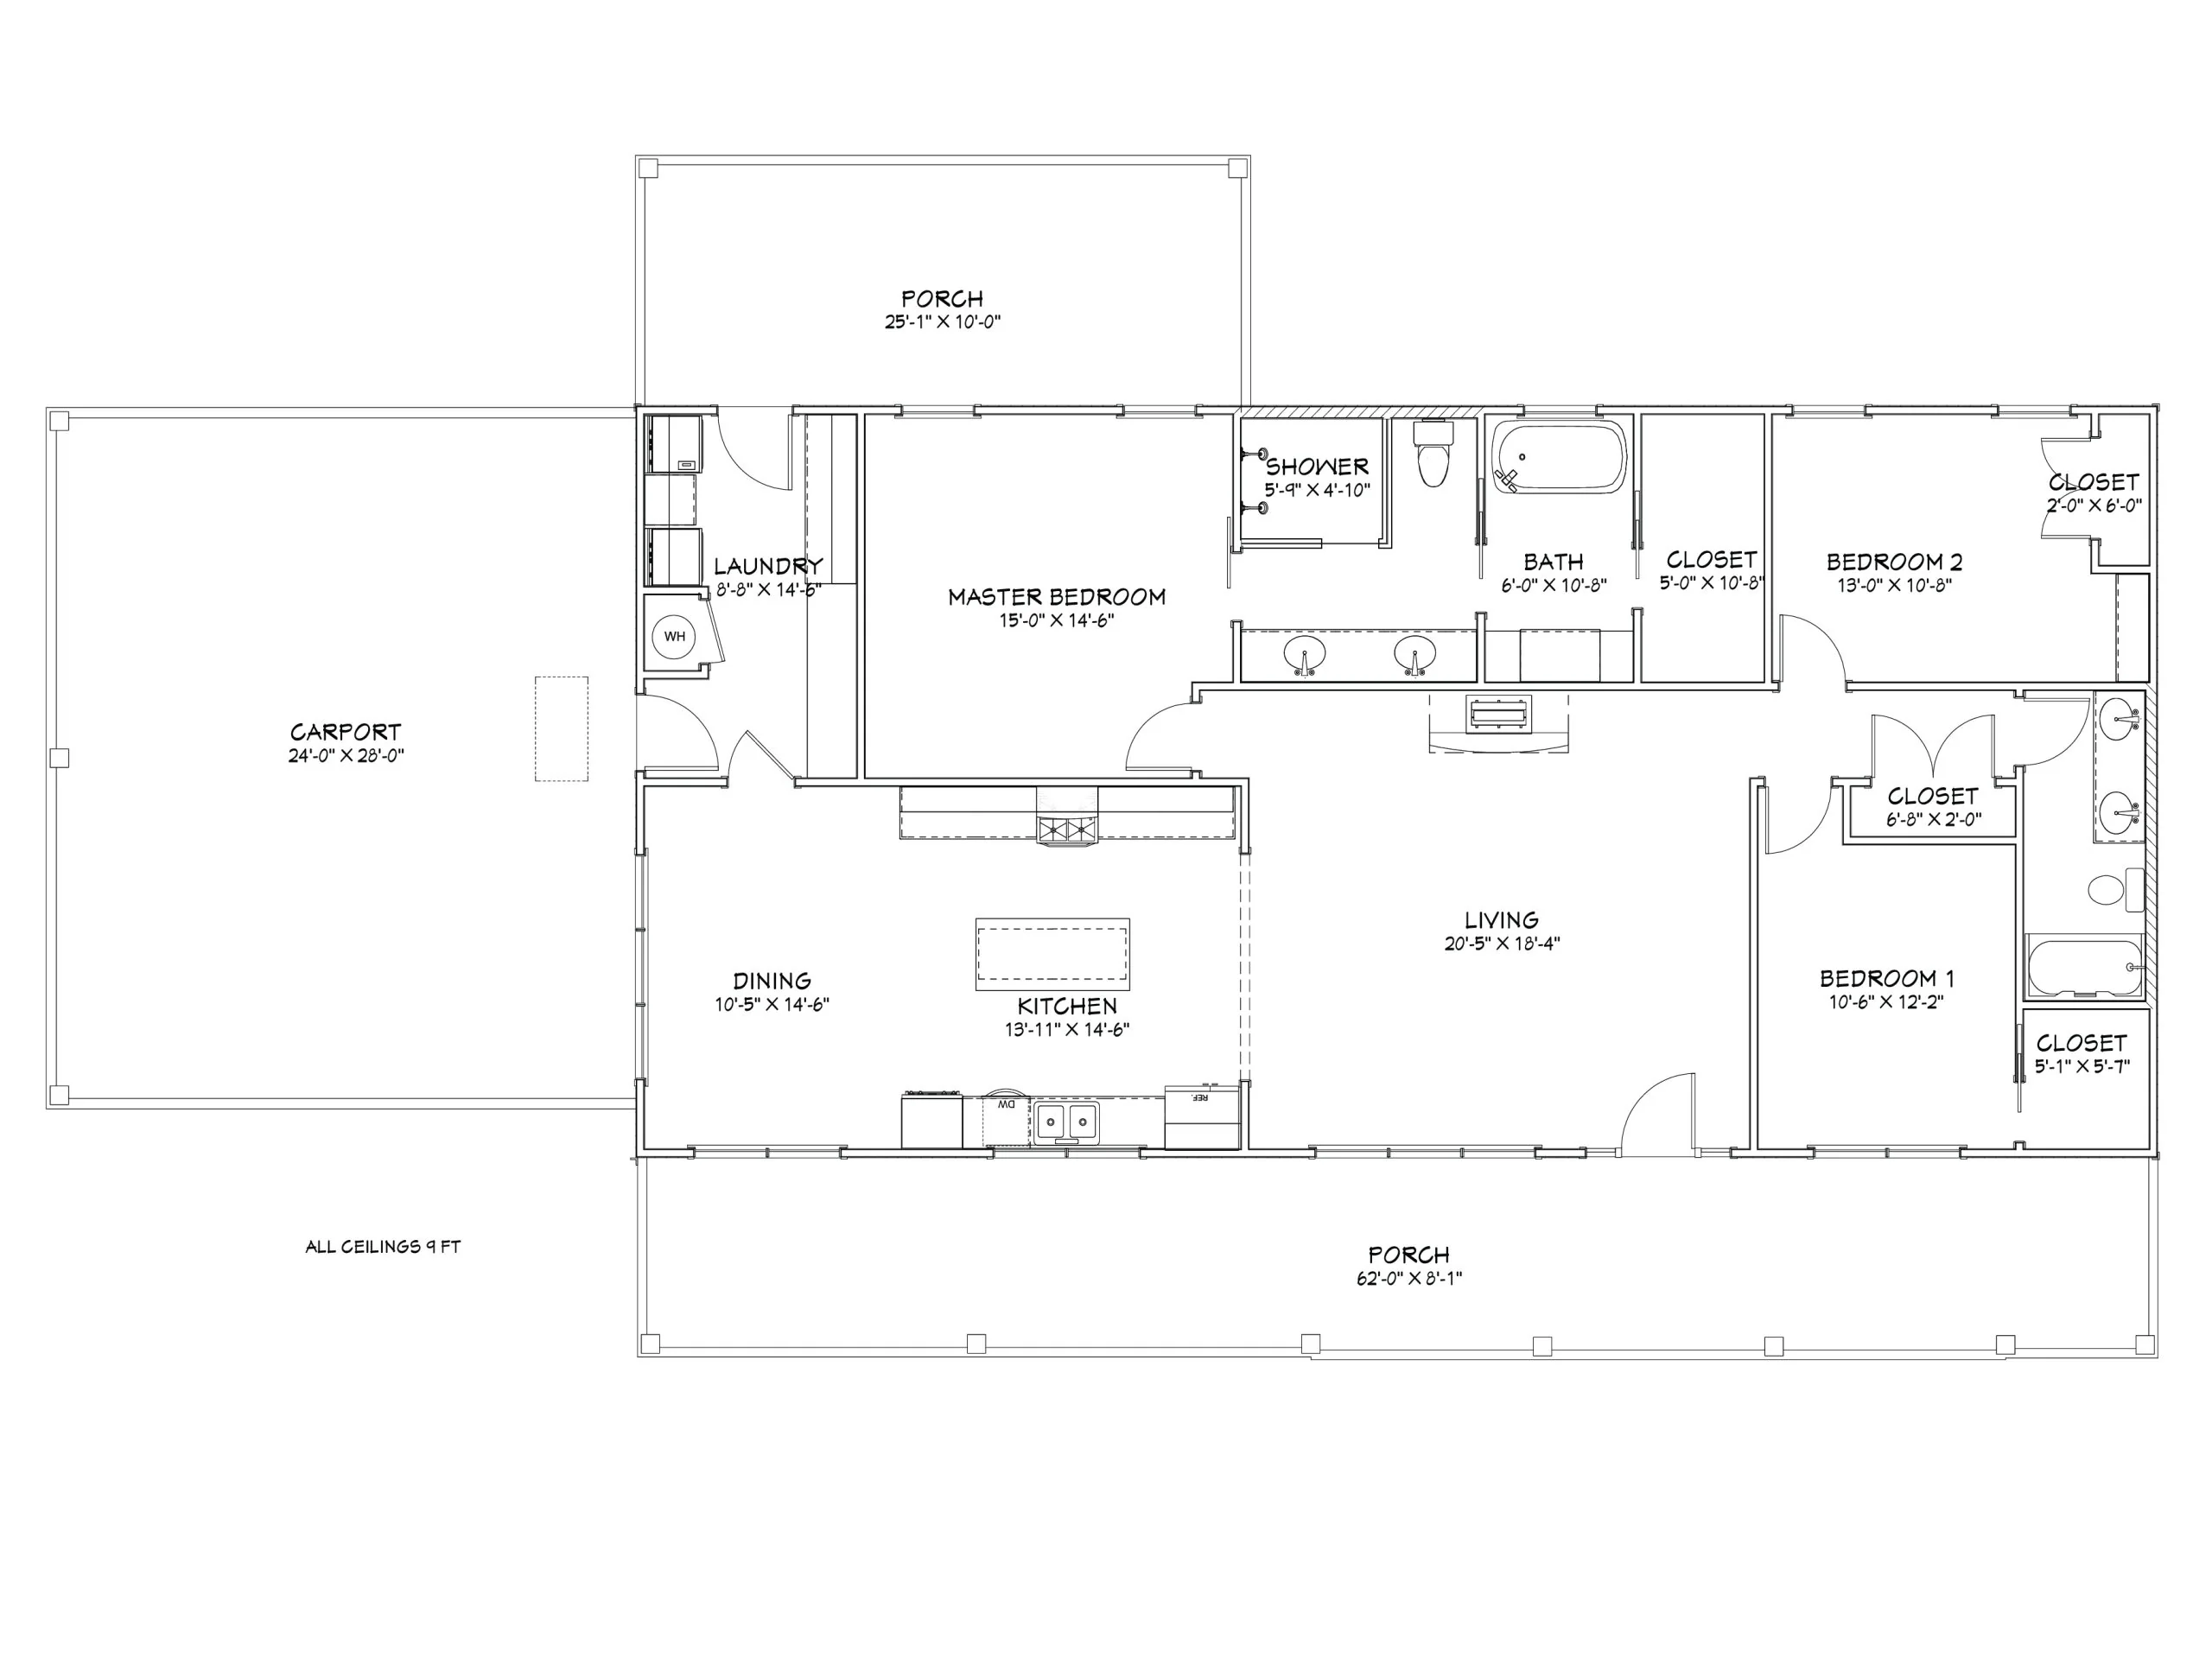
With 1,860 sq ft of living space, this 3 bedroom, 2 bathroom home features a long covered porch and extended structure, making it perfect for families, land builds, rentals, or forever homes. The added carport area and wide footprint give it a true estate-style feel without the estate price.
WHAT’S INCLUDED
30x62x9 Basic Shell
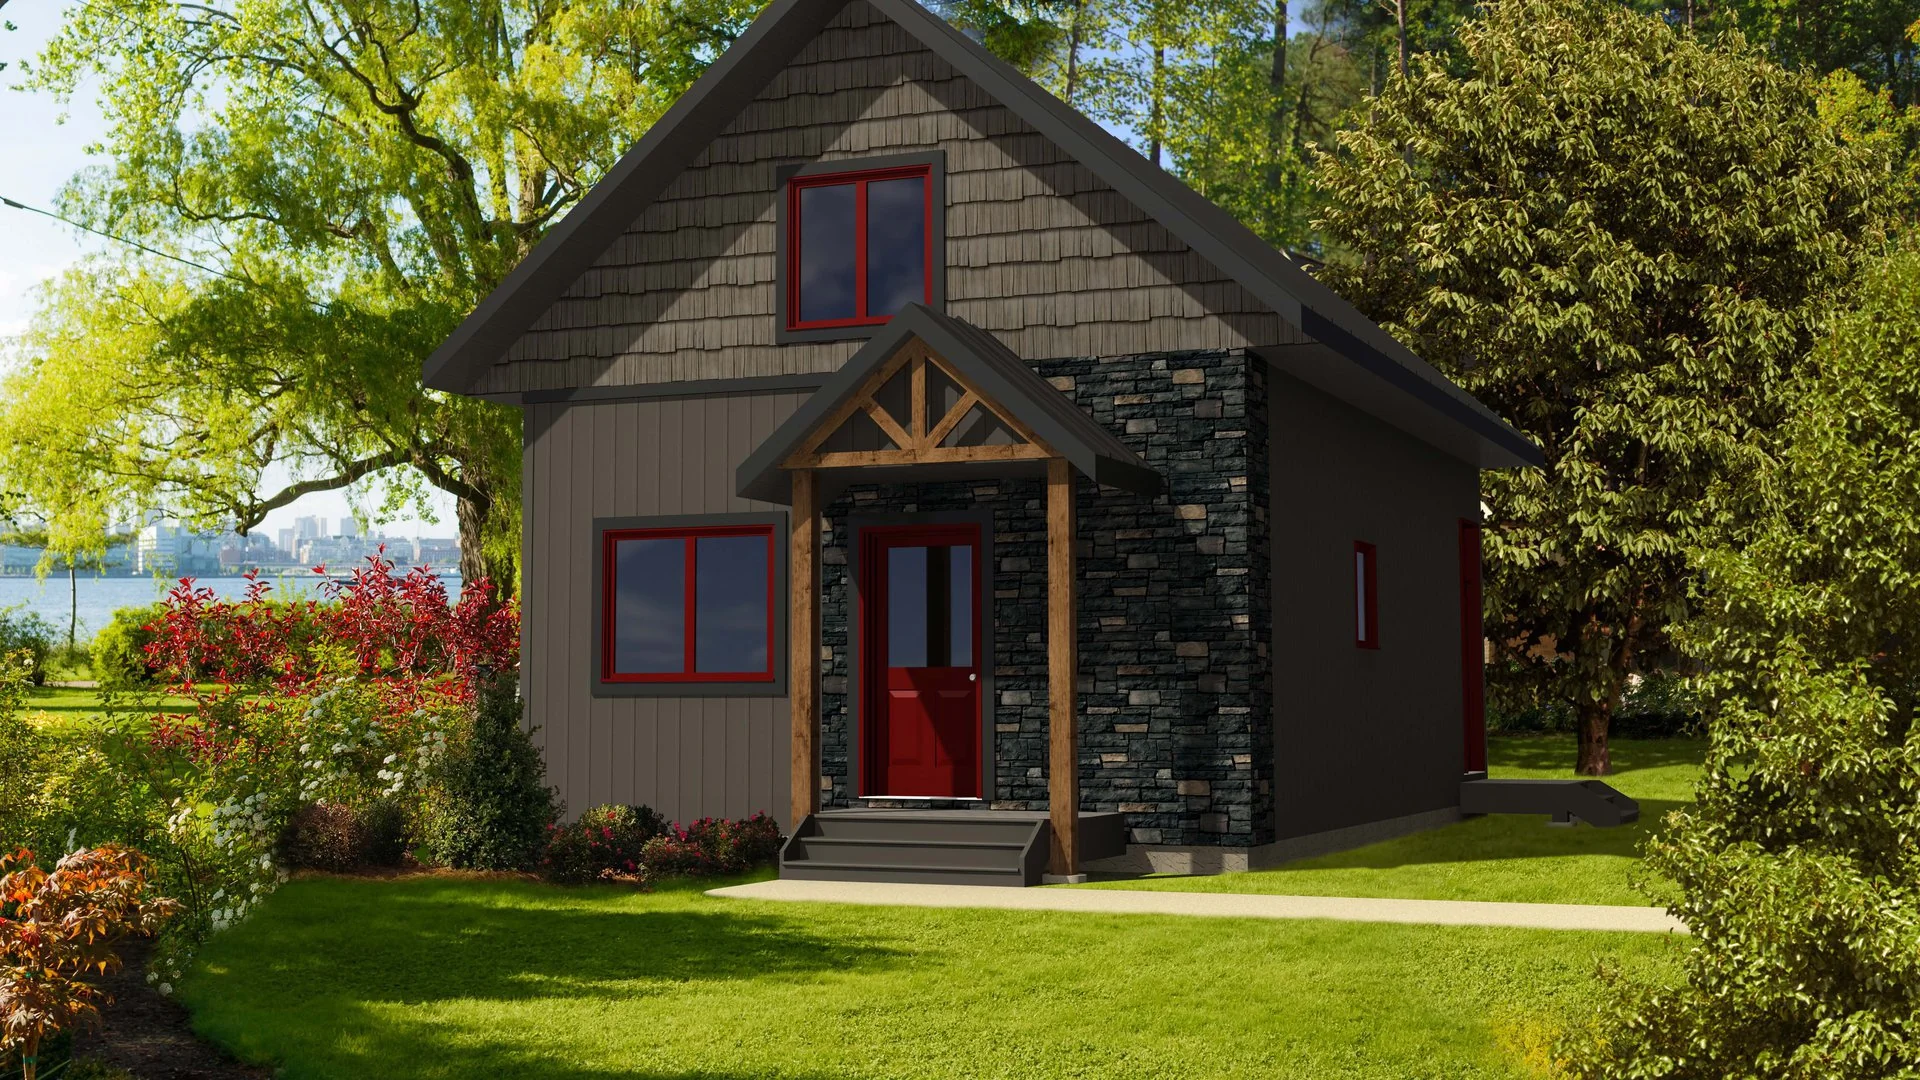
Porches as shown
Doors:
• (3) 3' House Doors
Windows (Double Pane Vinyl):
• (1) 9x5 Window
• (11) 3x5 Windows
• (3) 3x3 Windows
STRUCTURAL BUILD
• Exterior Framing: 2x6 Stud Walls (strong, insulatable, code-ready)
• Interior Framing: 2x4 Stud Walls (207 ft included)
House Section:
• Trusses at 2' on center
• Studs at 16" on center
Carport Section:
• Trusses at 4' on center
• House wrap included
ROOF & EXTERIOR
• 26 Gauge Metal Roof – 40 Year Warranty
• 26 Gauge Metal Siding INCLUDED
• Soffit and fascia overhang
• 20 color options available
Upgrades Available:
• OSB sheathing (recommended to source locally to save on shipping)
• Premium board & batten metal siding
KITS DETAILS
Price: $84,900
Regular Price: $94,900
Bedrooms: 3
Bathrooms: 2
Garage: No (Carport Included)
Total Living Space: 1,860 sq.ft.
Total Under Roof: 3,262 sq.ft.
Dimensions: 62 ft (L) x 30 ft (D) x 9 ft (H)
Roof Pitch: 6/12
IMPORTANT FOUNDATION NOTE
This kit does NOT include a subfloor
• Most customers install on a concrete slab
• Can also be installed on a crawlspace, piers, or basement
If not installing on a slab, buyer is responsible for building their own subfloor system
ENGINEERING & PERMIT NOTE (IMPORTANT)
• This kit does NOT include engineered or stamped drawings
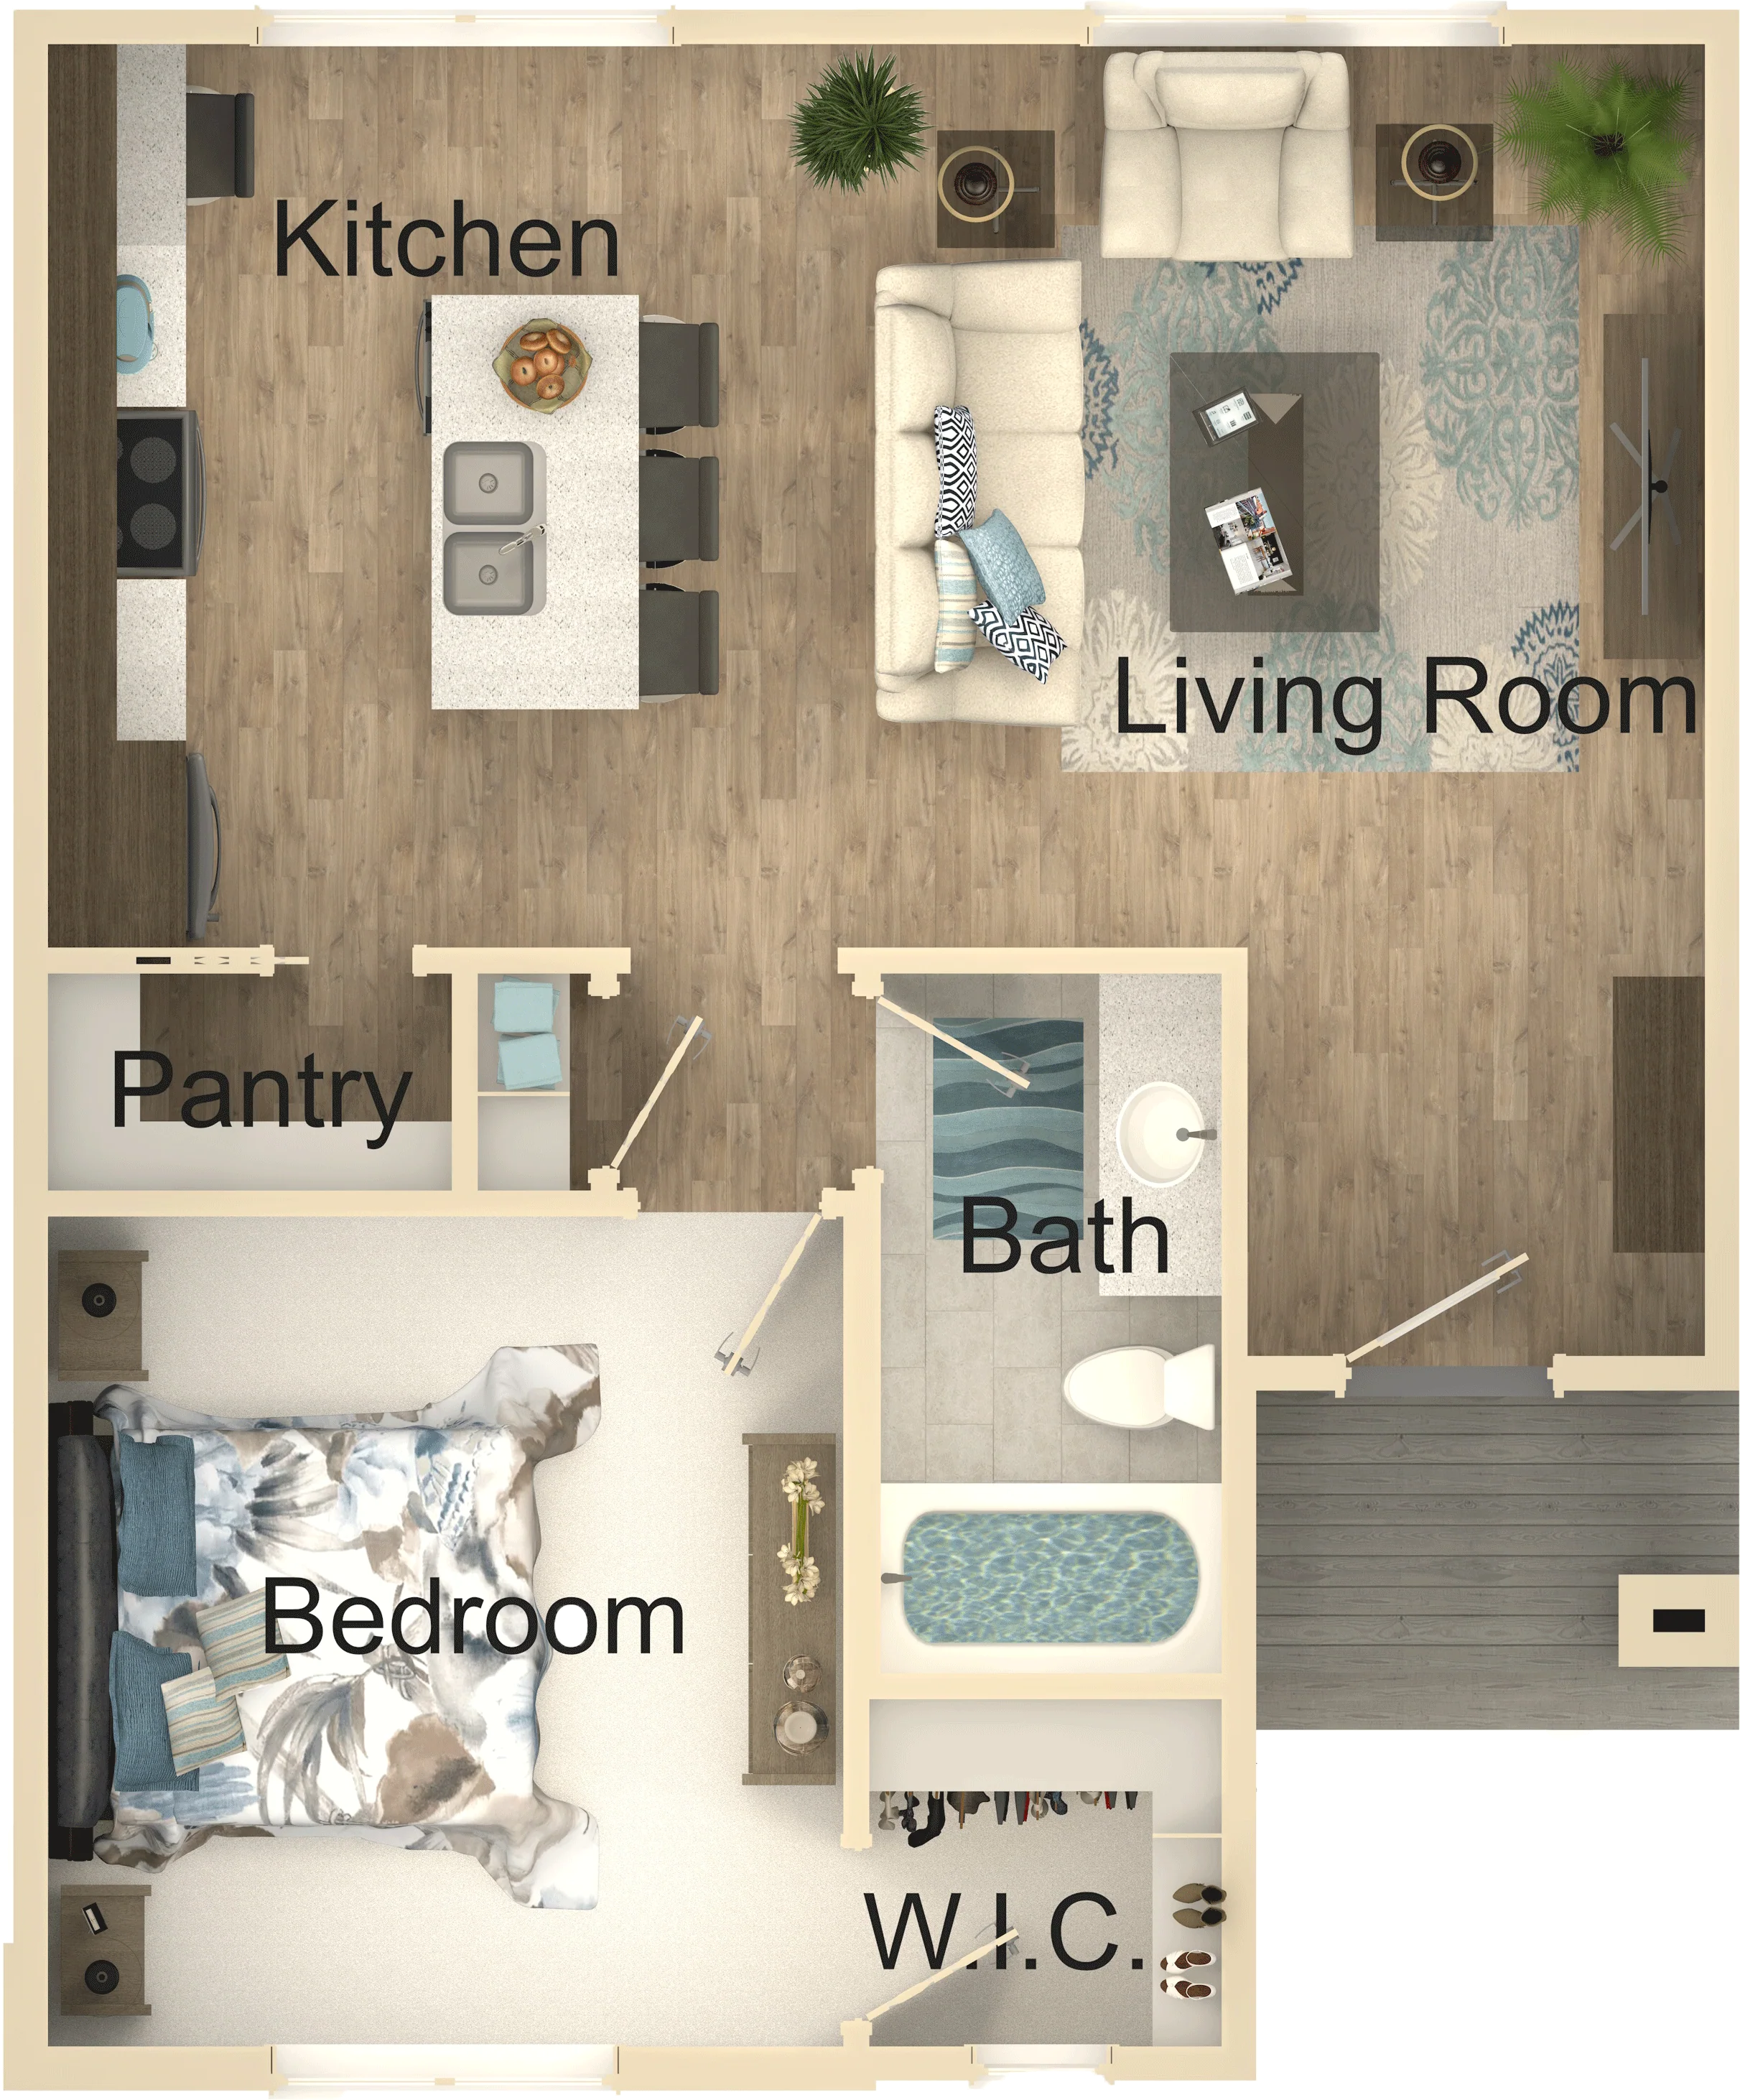
• A generic floor plan is provided FREE
• We also offer basic blueprints for sale
Buyer is responsible to:
✔ Get plans approved for their county
✔ Work with a local engineer or architect if required
✔ Identify and request any upgrades needed to meet local code before ordering
All code compliance and engineering requirements are the buyer’s responsibility prior to ordering
SHIPPING
FREE SHIPPING – LIMITED TIME
• Applies to the Lower 48 States ONLY
• Alaska and Hawaii excluded
• Additional fees may apply depending on location
• Pricing and delivery offers are subject to change without notice
WHY THIS KIT SELLS FAST
✔ 1,860 sq ft spacious layout
✔ Massive 3,262 sq ft under roof footprint
✔ Covered porch + carport combo
✔ Built with 2x6 exterior framing (locked standard)
✔ Full 26 gauge metal roof and siding included
✔ High curb appeal farmhouse design
✔ Ideal for families, land builds, or rentals
LIMITED TIME OFFER
Call 812-595-4033 to order
If you're looking for a large, high-value home kit with standout presence and versatility, the Timberline Grand delivers big results without the big price.
Product Information
Product Information
Shipping & Returns
Shipping & Returns

Timberline Grand Affordable House Kit (3 bed 2 bath)
Timberline Grand Affordable House Kit (3 bed 2 bath)
TIMBERLINE GRAND – DIY HOUSE KIT
Wide. Bold. Built for Real Living.
The Timberline Grand DIY House Kit is a large, high-impact farmhouse-style home designed for buyers who want space, presence, and functionality — all in one clean, efficient layout.
With 1,860 sq ft of living space, this 3 bedroom, 2 bathroom home features a long covered porch and extended structure, making it perfect for families, land builds, rentals, or forever homes. The added carport area and wide footprint give it a true estate-style feel without the estate price.
WHAT’S INCLUDED
30x62x9 Basic Shell
Porches as shown
Doors:
• (3) 3' House Doors
Windows (Double Pane Vinyl):
• (1) 9x5 Window
• (11) 3x5 Windows
• (3) 3x3 Windows
STRUCTURAL BUILD
• Exterior Framing: 2x6 Stud Walls (strong, insulatable, code-ready)
• Interior Framing: 2x4 Stud Walls (207 ft included)
House Section:
• Trusses at 2' on center
• Studs at 16" on center
Carport Section:
• Trusses at 4' on center
• House wrap included
ROOF & EXTERIOR
• 26 Gauge Metal Roof – 40 Year Warranty
• 26 Gauge Metal Siding INCLUDED
• Soffit and fascia overhang
• 20 color options available
Upgrades Available:
• OSB sheathing (recommended to source locally to save on shipping)
• Premium board & batten metal siding
KITS DETAILS
Price: $84,900
Regular Price: $94,900
Bedrooms: 3
Bathrooms: 2
Garage: No (Carport Included)
Total Living Space: 1,860 sq.ft.
Total Under Roof: 3,262 sq.ft.
Dimensions: 62 ft (L) x 30 ft (D) x 9 ft (H)
Roof Pitch: 6/12
IMPORTANT FOUNDATION NOTE
This kit does NOT include a subfloor
• Most customers install on a concrete slab
• Can also be installed on a crawlspace, piers, or basement
If not installing on a slab, buyer is responsible for building their own subfloor system
ENGINEERING & PERMIT NOTE (IMPORTANT)
• This kit does NOT include engineered or stamped drawings
• A generic floor plan is provided FREE
• We also offer basic blueprints for sale
Buyer is responsible to:
✔ Get plans approved for their county
✔ Work with a local engineer or architect if required
✔ Identify and request any upgrades needed to meet local code before ordering
All code compliance and engineering requirements are the buyer’s responsibility prior to ordering
SHIPPING
FREE SHIPPING – LIMITED TIME
• Applies to the Lower 48 States ONLY
• Alaska and Hawaii excluded
• Additional fees may apply depending on location
• Pricing and delivery offers are subject to change without notice
WHY THIS KIT SELLS FAST
✔ 1,860 sq ft spacious layout
✔ Massive 3,262 sq ft under roof footprint
✔ Covered porch + carport combo
✔ Built with 2x6 exterior framing (locked standard)
✔ Full 26 gauge metal roof and siding included
✔ High curb appeal farmhouse design
✔ Ideal for families, land builds, or rentals
LIMITED TIME OFFER
Call 812-595-4033 to order
If you're looking for a large, high-value home kit with standout presence and versatility, the Timberline Grand delivers big results without the big price.
Original: $84,900.00
-65%$84,900.00
$29,715.00Product Information
Product Information
Shipping & Returns
Shipping & Returns
Description
TIMBERLINE GRAND – DIY HOUSE KIT
Wide. Bold. Built for Real Living.
The Timberline Grand DIY House Kit is a large, high-impact farmhouse-style home designed for buyers who want space, presence, and functionality — all in one clean, efficient layout.
With 1,860 sq ft of living space, this 3 bedroom, 2 bathroom home features a long covered porch and extended structure, making it perfect for families, land builds, rentals, or forever homes. The added carport area and wide footprint give it a true estate-style feel without the estate price.
WHAT’S INCLUDED
30x62x9 Basic Shell
Porches as shown
Doors:
• (3) 3' House Doors
Windows (Double Pane Vinyl):
• (1) 9x5 Window
• (11) 3x5 Windows
• (3) 3x3 Windows
STRUCTURAL BUILD
• Exterior Framing: 2x6 Stud Walls (strong, insulatable, code-ready)
• Interior Framing: 2x4 Stud Walls (207 ft included)
House Section:
• Trusses at 2' on center
• Studs at 16" on center
Carport Section:
• Trusses at 4' on center
• House wrap included
ROOF & EXTERIOR
• 26 Gauge Metal Roof – 40 Year Warranty
• 26 Gauge Metal Siding INCLUDED
• Soffit and fascia overhang
• 20 color options available
Upgrades Available:
• OSB sheathing (recommended to source locally to save on shipping)
• Premium board & batten metal siding
KITS DETAILS
Price: $84,900
Regular Price: $94,900
Bedrooms: 3
Bathrooms: 2
Garage: No (Carport Included)
Total Living Space: 1,860 sq.ft.
Total Under Roof: 3,262 sq.ft.
Dimensions: 62 ft (L) x 30 ft (D) x 9 ft (H)
Roof Pitch: 6/12
IMPORTANT FOUNDATION NOTE
This kit does NOT include a subfloor
• Most customers install on a concrete slab
• Can also be installed on a crawlspace, piers, or basement
If not installing on a slab, buyer is responsible for building their own subfloor system
ENGINEERING & PERMIT NOTE (IMPORTANT)
• This kit does NOT include engineered or stamped drawings
• A generic floor plan is provided FREE
• We also offer basic blueprints for sale
Buyer is responsible to:
✔ Get plans approved for their county
✔ Work with a local engineer or architect if required
✔ Identify and request any upgrades needed to meet local code before ordering
All code compliance and engineering requirements are the buyer’s responsibility prior to ordering
SHIPPING
FREE SHIPPING – LIMITED TIME
• Applies to the Lower 48 States ONLY
• Alaska and Hawaii excluded
• Additional fees may apply depending on location
• Pricing and delivery offers are subject to change without notice
WHY THIS KIT SELLS FAST
✔ 1,860 sq ft spacious layout
✔ Massive 3,262 sq ft under roof footprint
✔ Covered porch + carport combo
✔ Built with 2x6 exterior framing (locked standard)
✔ Full 26 gauge metal roof and siding included
✔ High curb appeal farmhouse design
✔ Ideal for families, land builds, or rentals
LIMITED TIME OFFER
Call 812-595-4033 to order
If you're looking for a large, high-value home kit with standout presence and versatility, the Timberline Grand delivers big results without the big price.