Timber Ridgeview House Kit - Home Kit
Timber Ridgeview House Kit – 1,778 Sq Ft 3-Bedroom, 2.5-Bathroom Bungalow with 2-Car Garage
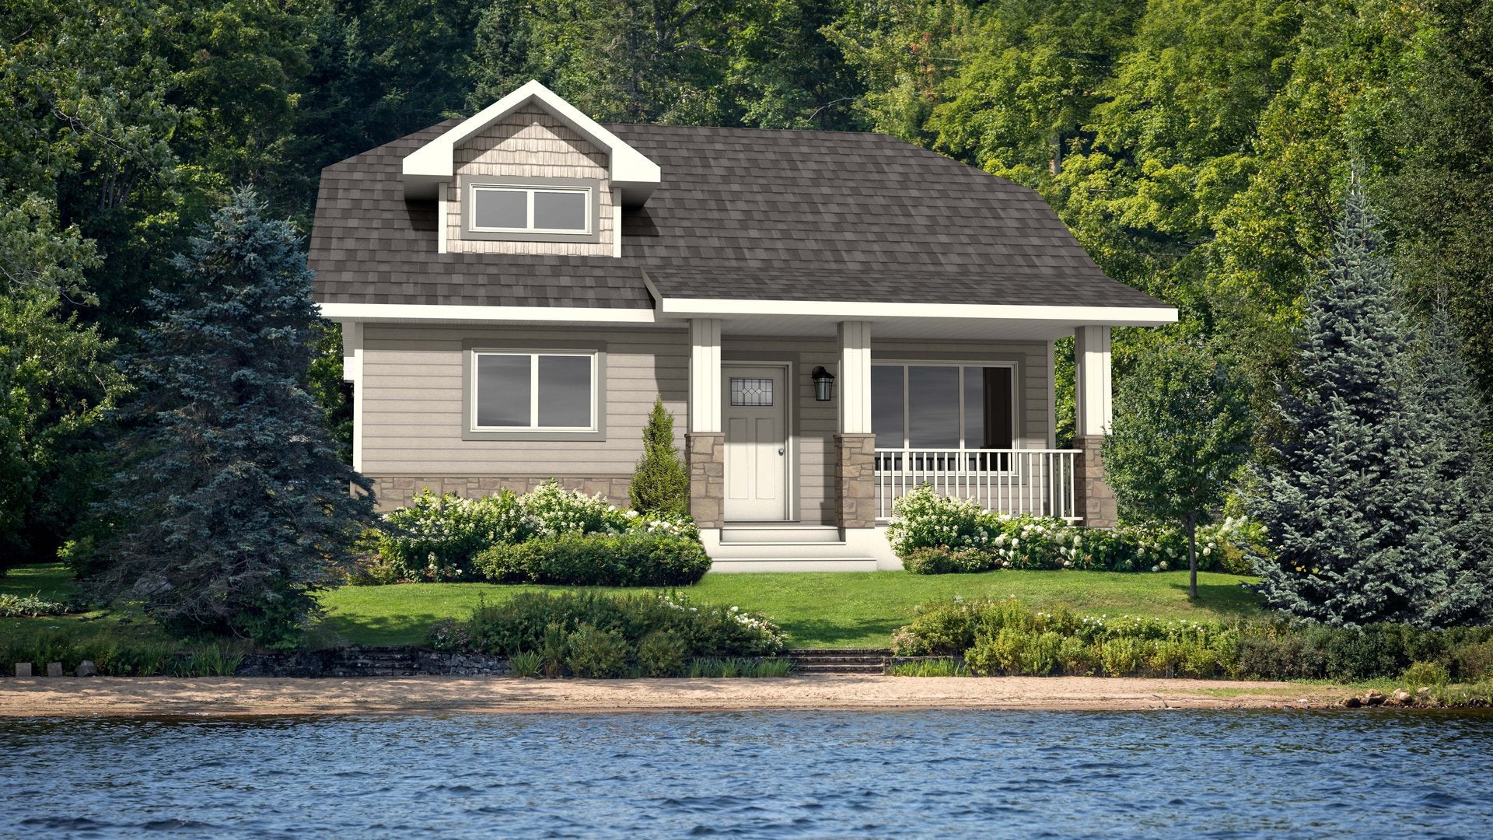
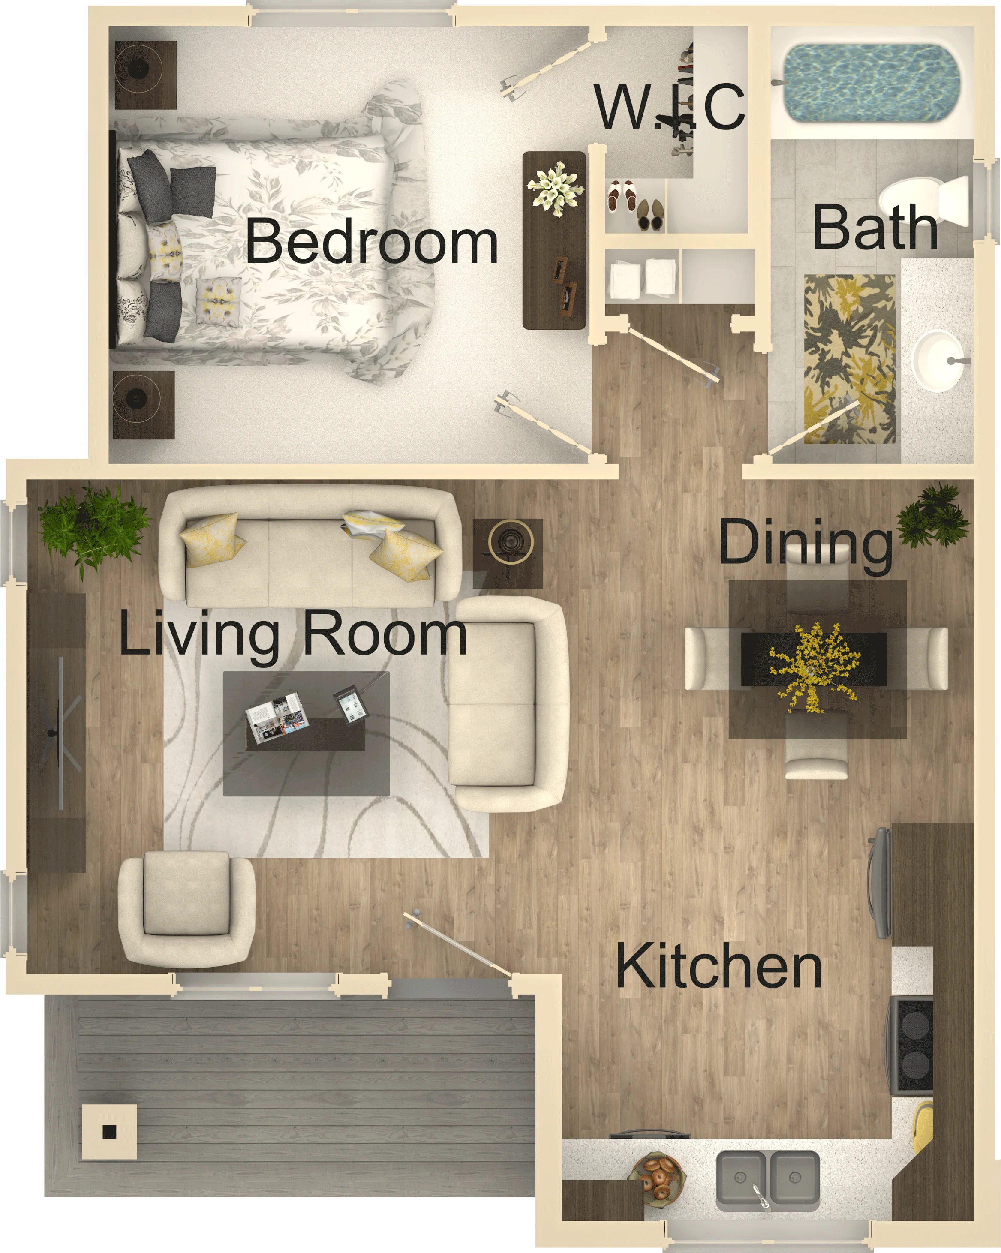
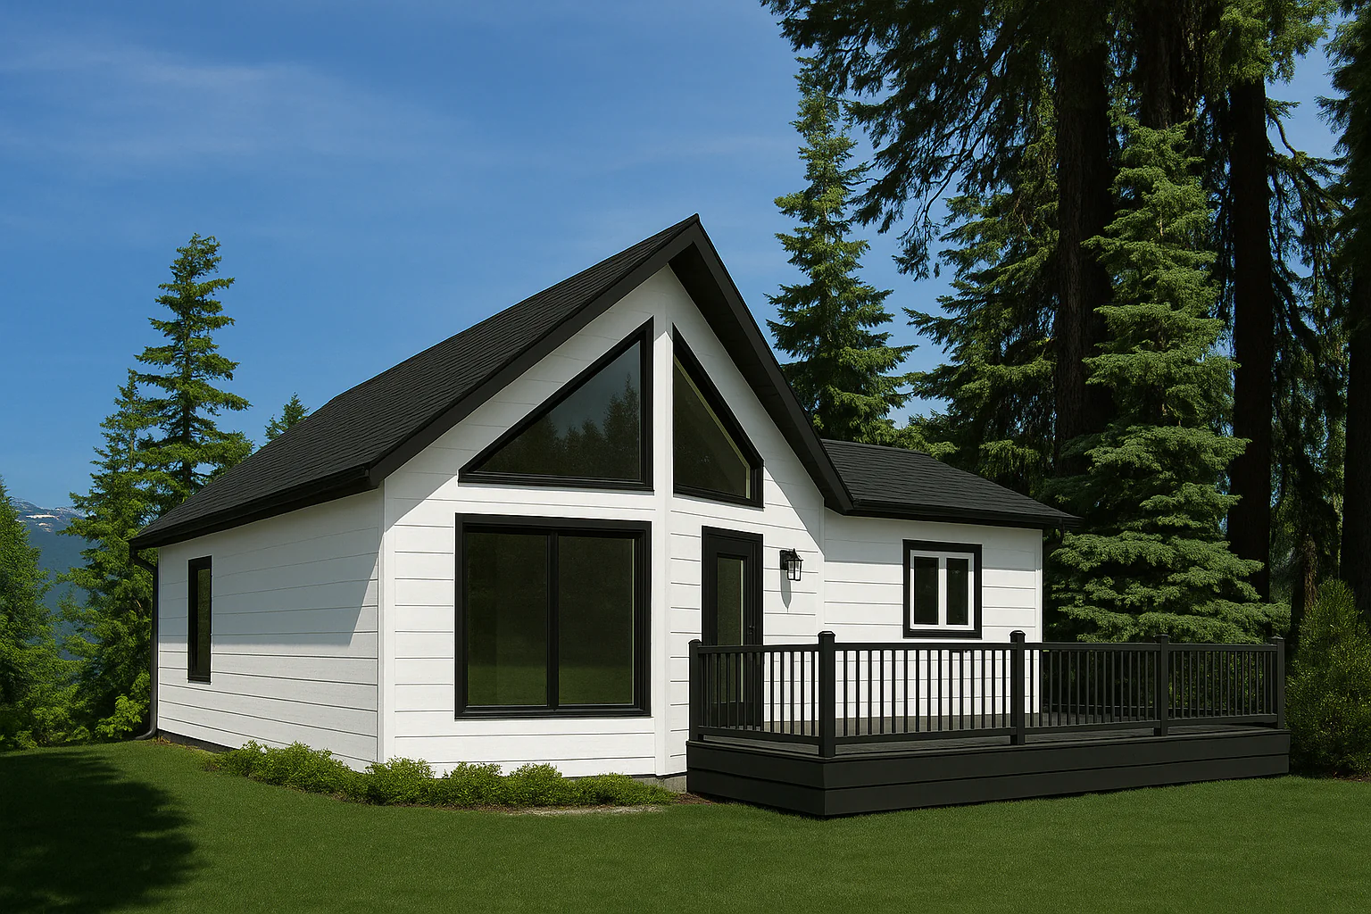
The Timber Ridgeview House Kit features 1,778 sq ft of living space, offering 3 bedrooms, 2.5 bathrooms, and a spacious 2-car attached garage. This bungalow is a great plan for acreage, with a well-appointed mudroom entry, a large country kitchen with ample storage and an island, and vaulted ceilings that create an open and airy feel throughout.
Floor Plan
1,778 SQ. FT.
82'-0" W x 34'-0" D
- Living Room: 16'-0" x 15'-2"
- Kitchen: 13'-6" x 17'-10"
- Dining: 12'-10" x 12'-9"
- Master Bedroom: 13'-10" x 15'-2"
- Bedroom #2: 11'-11" x 11'-7"
- Bedroom #3: 9'-1" x 11'-7"
- Garage: 26'-0" x 29'-0"
Turnaround Times and Support
Turnaround time is 14 to 16 weeks. For inquiries, call 502-298-8946 or fill out our contact form for a response within 24 to 48 hours.
Explore Our Home Plans
Browse our extensive selection of home plans, ranging from cozy cottages to expansive designs up to 4,750 sq ft!
Product Information
Product Information
Shipping & Returns
Shipping & Returns


Timber Ridgeview House Kit - Home Kit
Timber Ridgeview House Kit - Home Kit
Timber Ridgeview House Kit – 1,778 Sq Ft 3-Bedroom, 2.5-Bathroom Bungalow with 2-Car Garage
The Timber Ridgeview House Kit features 1,778 sq ft of living space, offering 3 bedrooms, 2.5 bathrooms, and a spacious 2-car attached garage. This bungalow is a great plan for acreage, with a well-appointed mudroom entry, a large country kitchen with ample storage and an island, and vaulted ceilings that create an open and airy feel throughout.
Floor Plan
1,778 SQ. FT.
82'-0" W x 34'-0" D
- Living Room: 16'-0" x 15'-2"
- Kitchen: 13'-6" x 17'-10"
- Dining: 12'-10" x 12'-9"
- Master Bedroom: 13'-10" x 15'-2"
- Bedroom #2: 11'-11" x 11'-7"
- Bedroom #3: 9'-1" x 11'-7"
- Garage: 26'-0" x 29'-0"
Turnaround Times and Support
Turnaround time is 14 to 16 weeks. For inquiries, call 502-298-8946 or fill out our contact form for a response within 24 to 48 hours.
Explore Our Home Plans
Browse our extensive selection of home plans, ranging from cozy cottages to expansive designs up to 4,750 sq ft!
Product Information
Product Information
Shipping & Returns
Shipping & Returns
Description
Timber Ridgeview House Kit – 1,778 Sq Ft 3-Bedroom, 2.5-Bathroom Bungalow with 2-Car Garage
The Timber Ridgeview House Kit features 1,778 sq ft of living space, offering 3 bedrooms, 2.5 bathrooms, and a spacious 2-car attached garage. This bungalow is a great plan for acreage, with a well-appointed mudroom entry, a large country kitchen with ample storage and an island, and vaulted ceilings that create an open and airy feel throughout.
Floor Plan
1,778 SQ. FT.
82'-0" W x 34'-0" D
- Living Room: 16'-0" x 15'-2"
- Kitchen: 13'-6" x 17'-10"
- Dining: 12'-10" x 12'-9"
- Master Bedroom: 13'-10" x 15'-2"
- Bedroom #2: 11'-11" x 11'-7"
- Bedroom #3: 9'-1" x 11'-7"
- Garage: 26'-0" x 29'-0"
Turnaround Times and Support
Turnaround time is 14 to 16 weeks. For inquiries, call 502-298-8946 or fill out our contact form for a response within 24 to 48 hours.
Explore Our Home Plans
Browse our extensive selection of home plans, ranging from cozy cottages to expansive designs up to 4,750 sq ft!