The Wexley Farmhouse Steel Barndo House Kit
The Wexley Farmhouse Steel Barndo Kit
Clean Lines. Comfortable Living. Built for Real Life.
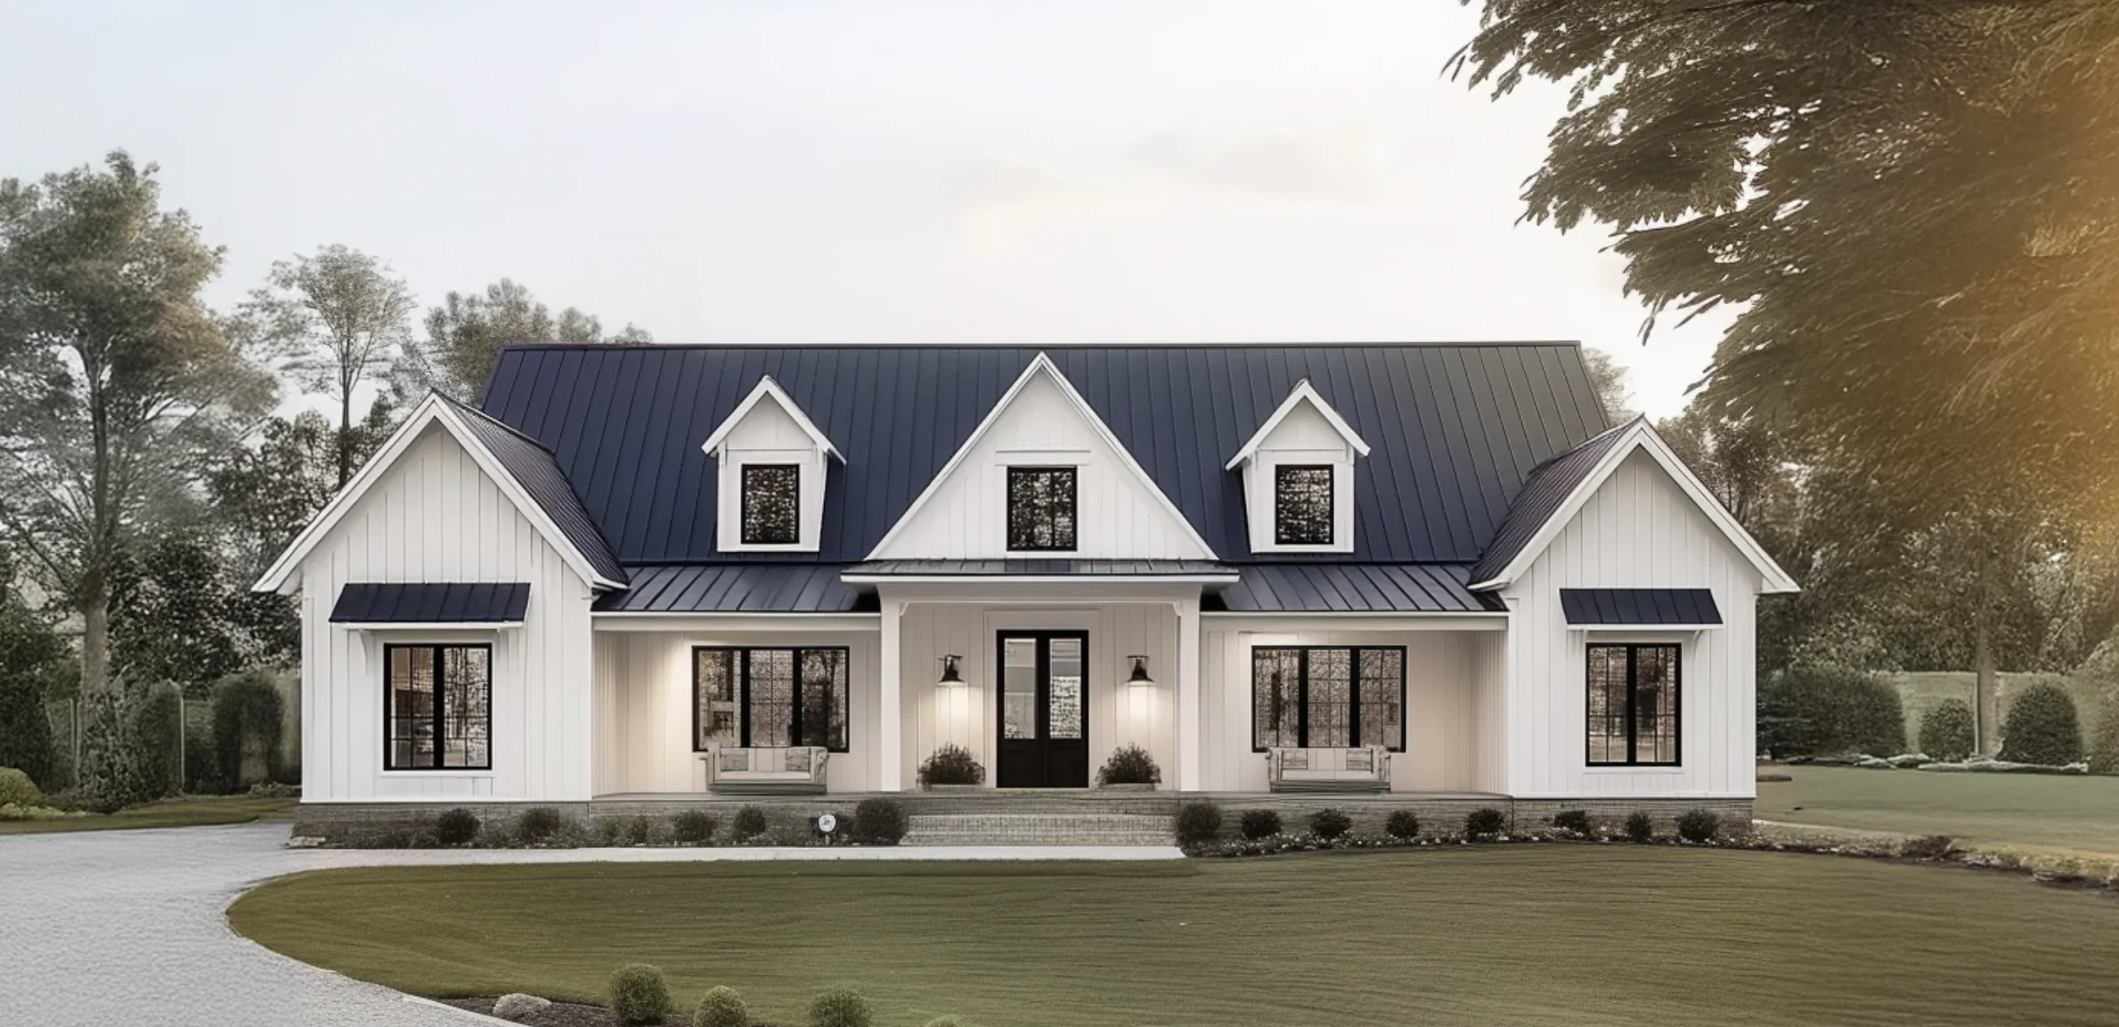
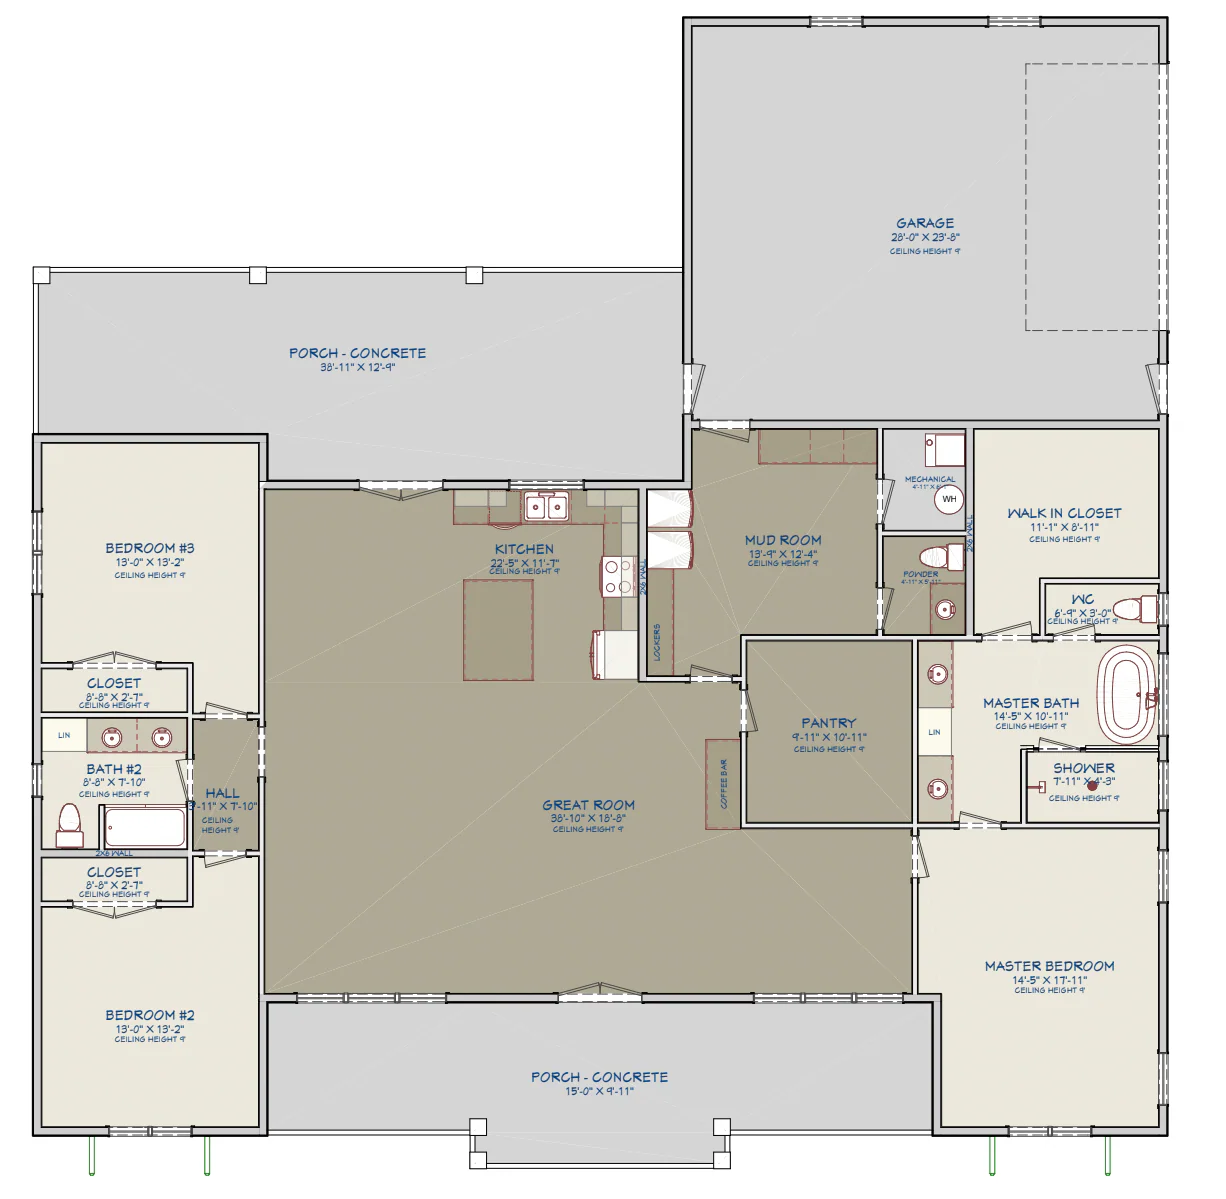
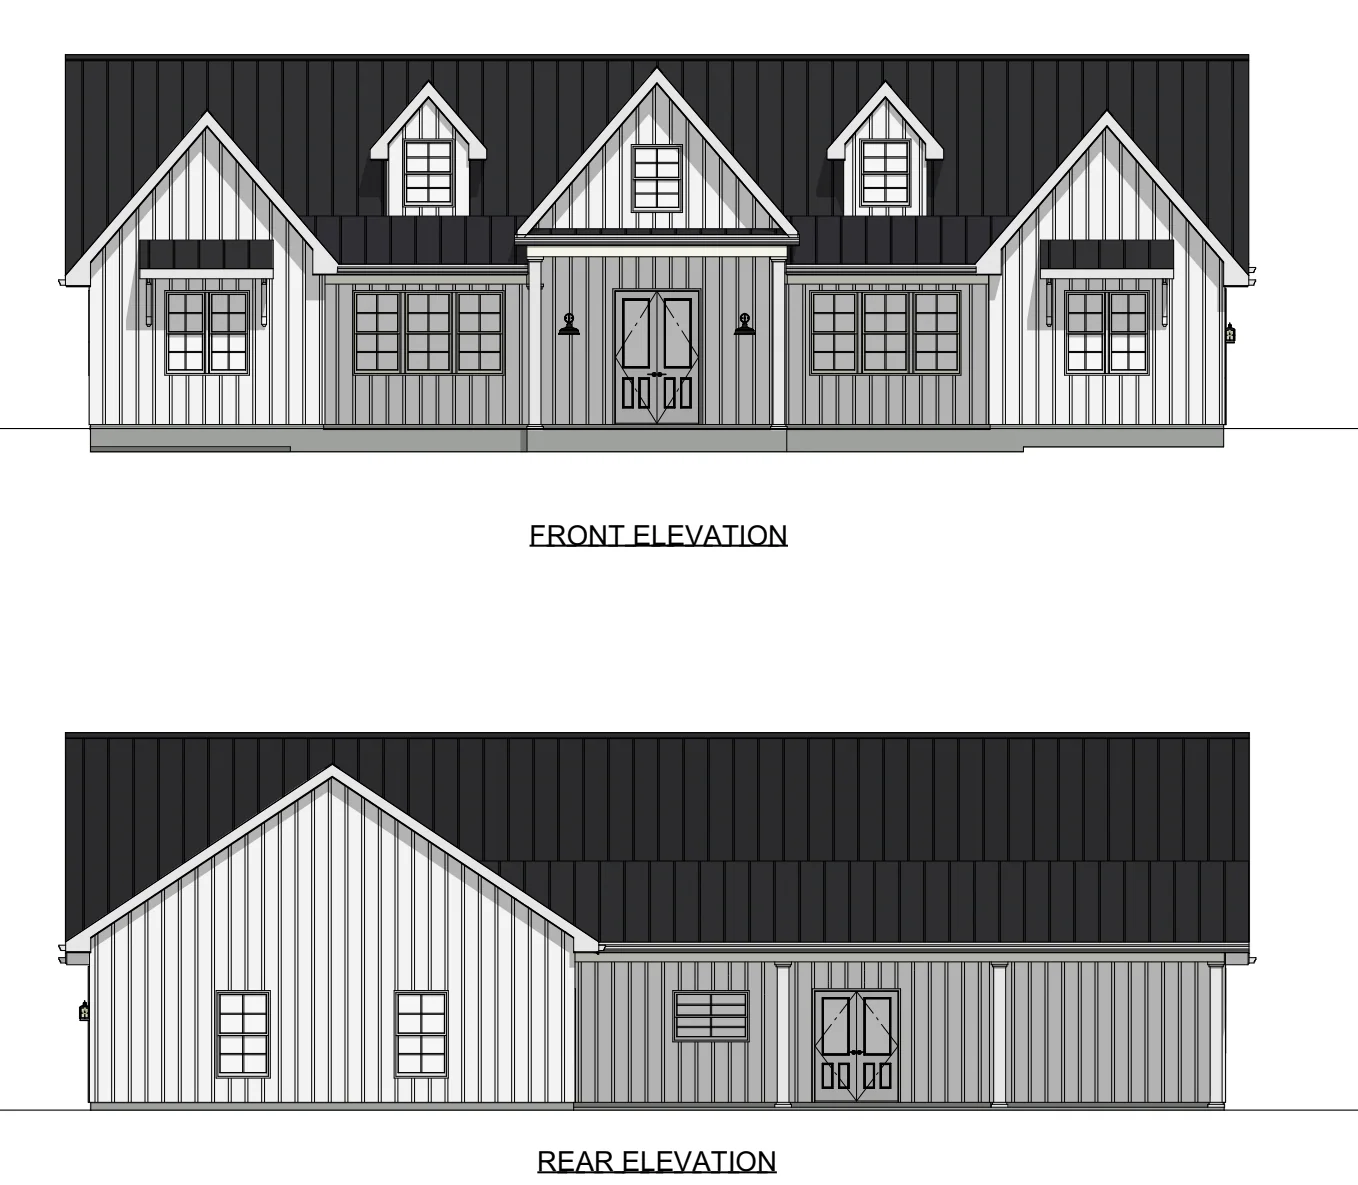
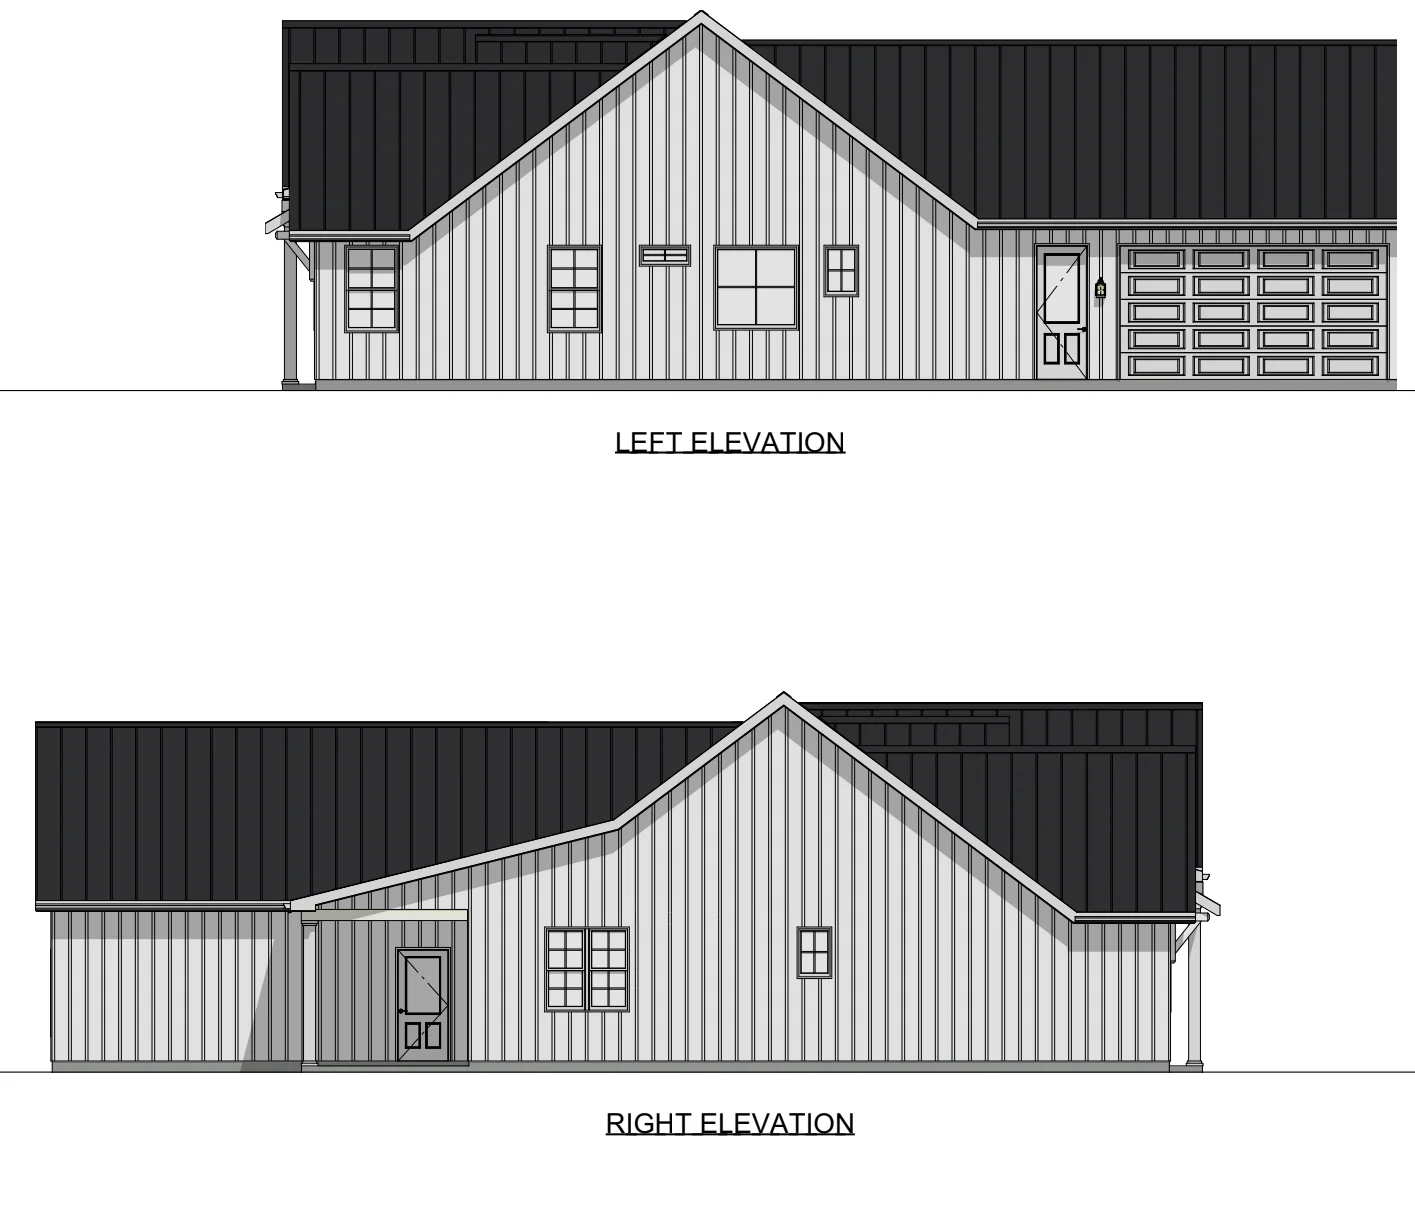
The Wexley is a single-level steel farmhouse barndo kit that offers the perfect balance of style, space, and simplicity. With just under 2,500 sq. ft. of finished living space, 3 bedrooms, and 2.5 bathrooms, this layout is ideal for families, retirees, or weekend homes with upscale appeal. A wide, functional footprint, generous porch space, and a 2-car garage make this home both beautiful and highly livable.
🏡 Key Specs:
-
Total Finished Living Area: 2,499 Sq. Ft.
-
Main Level: 2,491 Sq. Ft.
-
-
Bedrooms: 3
-
Bathrooms: 2.5
-
Garage: 2 Bays (699 Sq. Ft.)
-
Porches: 777 Sq. Ft. of Covered Outdoor Living
-
Total Area Under Roof: 3,967 Sq. Ft.
📐 Exterior Dimensions:
-
Width: 68'
-
Depth: 67'
-
Ridge Height: 22'
🛠 Construction Details:
-
Foundation: Slab
-
Exterior Walls: 2x6 framing
-
Roof Structure: Engineered Trusses
-
Floor System: I-Joists
-
Roof Pitch: 9:12 for a bold, balanced profile
-
Ceiling Heights: 9' throughout
Whether you're building on acreage, designing a modern homestead, or creating a forever home, the Wexley delivers timeless farmhouse charm with the low-maintenance strength of steel. It’s a smart, flexible option for any lifestyle—and ready to stand the test of time.
Call 800-513-1675 or click “Request a Quote” to begin your Wexley project today.
Nationwide delivery & installation available.
Product Information
Product Information
Shipping & Returns
Shipping & Returns
The Wexley Farmhouse Steel Barndo House Kit
The Wexley Farmhouse Steel Barndo House Kit
The Wexley Farmhouse Steel Barndo Kit
Clean Lines. Comfortable Living. Built for Real Life.
The Wexley is a single-level steel farmhouse barndo kit that offers the perfect balance of style, space, and simplicity. With just under 2,500 sq. ft. of finished living space, 3 bedrooms, and 2.5 bathrooms, this layout is ideal for families, retirees, or weekend homes with upscale appeal. A wide, functional footprint, generous porch space, and a 2-car garage make this home both beautiful and highly livable.
🏡 Key Specs:
-
Total Finished Living Area: 2,499 Sq. Ft.
-
Main Level: 2,491 Sq. Ft.
-
-
Bedrooms: 3
-
Bathrooms: 2.5
-
Garage: 2 Bays (699 Sq. Ft.)
-
Porches: 777 Sq. Ft. of Covered Outdoor Living
-
Total Area Under Roof: 3,967 Sq. Ft.
📐 Exterior Dimensions:
-
Width: 68'
-
Depth: 67'
-
Ridge Height: 22'
🛠 Construction Details:
-
Foundation: Slab
-
Exterior Walls: 2x6 framing
-
Roof Structure: Engineered Trusses
-
Floor System: I-Joists
-
Roof Pitch: 9:12 for a bold, balanced profile
-
Ceiling Heights: 9' throughout
Whether you're building on acreage, designing a modern homestead, or creating a forever home, the Wexley delivers timeless farmhouse charm with the low-maintenance strength of steel. It’s a smart, flexible option for any lifestyle—and ready to stand the test of time.
Call 800-513-1675 or click “Request a Quote” to begin your Wexley project today.
Nationwide delivery & installation available.
Original: $257,900.00
-65%$257,900.00
$90,265.00Product Information
Product Information
Shipping & Returns
Shipping & Returns
Description
The Wexley Farmhouse Steel Barndo Kit
Clean Lines. Comfortable Living. Built for Real Life.
The Wexley is a single-level steel farmhouse barndo kit that offers the perfect balance of style, space, and simplicity. With just under 2,500 sq. ft. of finished living space, 3 bedrooms, and 2.5 bathrooms, this layout is ideal for families, retirees, or weekend homes with upscale appeal. A wide, functional footprint, generous porch space, and a 2-car garage make this home both beautiful and highly livable.
🏡 Key Specs:
-
Total Finished Living Area: 2,499 Sq. Ft.
-
Main Level: 2,491 Sq. Ft.
-
-
Bedrooms: 3
-
Bathrooms: 2.5
-
Garage: 2 Bays (699 Sq. Ft.)
-
Porches: 777 Sq. Ft. of Covered Outdoor Living
-
Total Area Under Roof: 3,967 Sq. Ft.
📐 Exterior Dimensions:
-
Width: 68'
-
Depth: 67'
-
Ridge Height: 22'
🛠 Construction Details:
-
Foundation: Slab
-
Exterior Walls: 2x6 framing
-
Roof Structure: Engineered Trusses
-
Floor System: I-Joists
-
Roof Pitch: 9:12 for a bold, balanced profile
-
Ceiling Heights: 9' throughout
Whether you're building on acreage, designing a modern homestead, or creating a forever home, the Wexley delivers timeless farmhouse charm with the low-maintenance strength of steel. It’s a smart, flexible option for any lifestyle—and ready to stand the test of time.
Call 800-513-1675 or click “Request a Quote” to begin your Wexley project today.
Nationwide delivery & installation available.