The Stormview Lodge Steel Barndo House Kit
The Stormview Lodge Steel Barndo House Kit
Grand Scale. Rugged Elegance. Built to Weather It All.
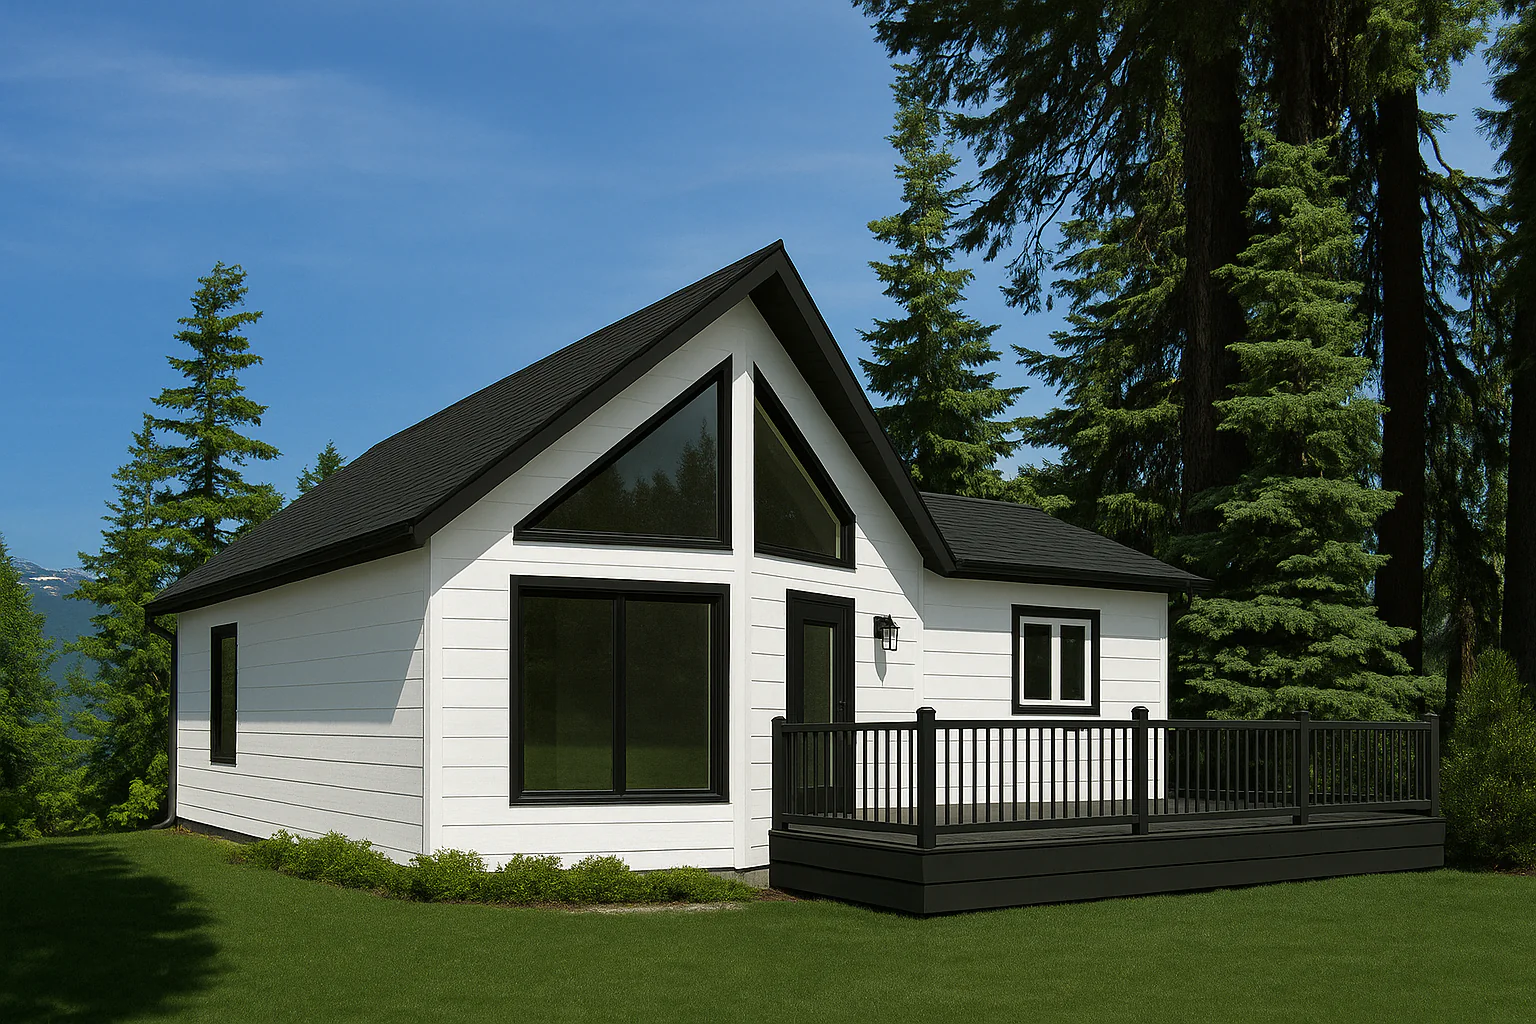
The Stormview Lodge is a showstopping steel barndo kit made for those who need space, strength, and timeless style. With 3,771 sq. ft. of finished living space, 5 bedrooms, 3.5 bathrooms, and a rare 5-bay garage, this expansive single-level layout is perfect for large families, multigenerational living, or high-end lodge-style retreats. Over 2,000 sq. ft. of porch space surrounds the home with outdoor comfort—ideal for panoramic views and year-round enjoyment.
🏡 Key Specs:
-
Finished Living Area: 3,771 Sq. Ft. (Main Level)
-
Bedrooms: 5
-
Bathrooms: 3.5
-
Garage: 5 Bays (1,222 Sq. Ft.)
-
Porches: 2,009 Sq. Ft. of Covered Outdoor Living
-
Total Area Under Roof: 7,003 Sq. Ft.
📐 Exterior Dimensions:
-
Width: 100'
-
Depth: 50'
-
Ridge Height: 21' 10"
🛠 Construction Details:
-
Foundation: Slab
-
Exterior Walls: 2x6 framing
-
Roof System: Engineered Trusses
-
Floor System: I-Joists
-
Roof Pitch: 6:12
-
Ceiling Heights: 9' with vaulted ceilings for a lodge-like feel
Whether you're building a luxurious full-time residence, a high-capacity vacation rental, or a family compound that lasts for generations, the Stormview Lodge delivers unmatched versatility, comfort, and curb appeal—all backed by steel-built durability.
Call 800-513-1675 or click “Request a Quote” to bring your Stormview Lodge to life.
Nationwide delivery & professional install available.
Product Information
Product Information
Shipping & Returns
Shipping & Returns


The Stormview Lodge Steel Barndo House Kit
The Stormview Lodge Steel Barndo House Kit
The Stormview Lodge Steel Barndo House Kit
Grand Scale. Rugged Elegance. Built to Weather It All.
The Stormview Lodge is a showstopping steel barndo kit made for those who need space, strength, and timeless style. With 3,771 sq. ft. of finished living space, 5 bedrooms, 3.5 bathrooms, and a rare 5-bay garage, this expansive single-level layout is perfect for large families, multigenerational living, or high-end lodge-style retreats. Over 2,000 sq. ft. of porch space surrounds the home with outdoor comfort—ideal for panoramic views and year-round enjoyment.
🏡 Key Specs:
-
Finished Living Area: 3,771 Sq. Ft. (Main Level)
-
Bedrooms: 5
-
Bathrooms: 3.5
-
Garage: 5 Bays (1,222 Sq. Ft.)
-
Porches: 2,009 Sq. Ft. of Covered Outdoor Living
-
Total Area Under Roof: 7,003 Sq. Ft.
📐 Exterior Dimensions:
-
Width: 100'
-
Depth: 50'
-
Ridge Height: 21' 10"
🛠 Construction Details:
-
Foundation: Slab
-
Exterior Walls: 2x6 framing
-
Roof System: Engineered Trusses
-
Floor System: I-Joists
-
Roof Pitch: 6:12
-
Ceiling Heights: 9' with vaulted ceilings for a lodge-like feel
Whether you're building a luxurious full-time residence, a high-capacity vacation rental, or a family compound that lasts for generations, the Stormview Lodge delivers unmatched versatility, comfort, and curb appeal—all backed by steel-built durability.
Call 800-513-1675 or click “Request a Quote” to bring your Stormview Lodge to life.
Nationwide delivery & professional install available.
Product Information
Product Information
Shipping & Returns
Shipping & Returns
Description
The Stormview Lodge Steel Barndo House Kit
Grand Scale. Rugged Elegance. Built to Weather It All.
The Stormview Lodge is a showstopping steel barndo kit made for those who need space, strength, and timeless style. With 3,771 sq. ft. of finished living space, 5 bedrooms, 3.5 bathrooms, and a rare 5-bay garage, this expansive single-level layout is perfect for large families, multigenerational living, or high-end lodge-style retreats. Over 2,000 sq. ft. of porch space surrounds the home with outdoor comfort—ideal for panoramic views and year-round enjoyment.
🏡 Key Specs:
-
Finished Living Area: 3,771 Sq. Ft. (Main Level)
-
Bedrooms: 5
-
Bathrooms: 3.5
-
Garage: 5 Bays (1,222 Sq. Ft.)
-
Porches: 2,009 Sq. Ft. of Covered Outdoor Living
-
Total Area Under Roof: 7,003 Sq. Ft.
📐 Exterior Dimensions:
-
Width: 100'
-
Depth: 50'
-
Ridge Height: 21' 10"
🛠 Construction Details:
-
Foundation: Slab
-
Exterior Walls: 2x6 framing
-
Roof System: Engineered Trusses
-
Floor System: I-Joists
-
Roof Pitch: 6:12
-
Ceiling Heights: 9' with vaulted ceilings for a lodge-like feel
Whether you're building a luxurious full-time residence, a high-capacity vacation rental, or a family compound that lasts for generations, the Stormview Lodge delivers unmatched versatility, comfort, and curb appeal—all backed by steel-built durability.
Call 800-513-1675 or click “Request a Quote” to bring your Stormview Lodge to life.
Nationwide delivery & professional install available.