The Homestead Hollow Steel Barndo House Kit
The Homestead Hollow Farmhouse Steel Barndo Kit
Room to Grow. Built to Last. Designed for Real Life.
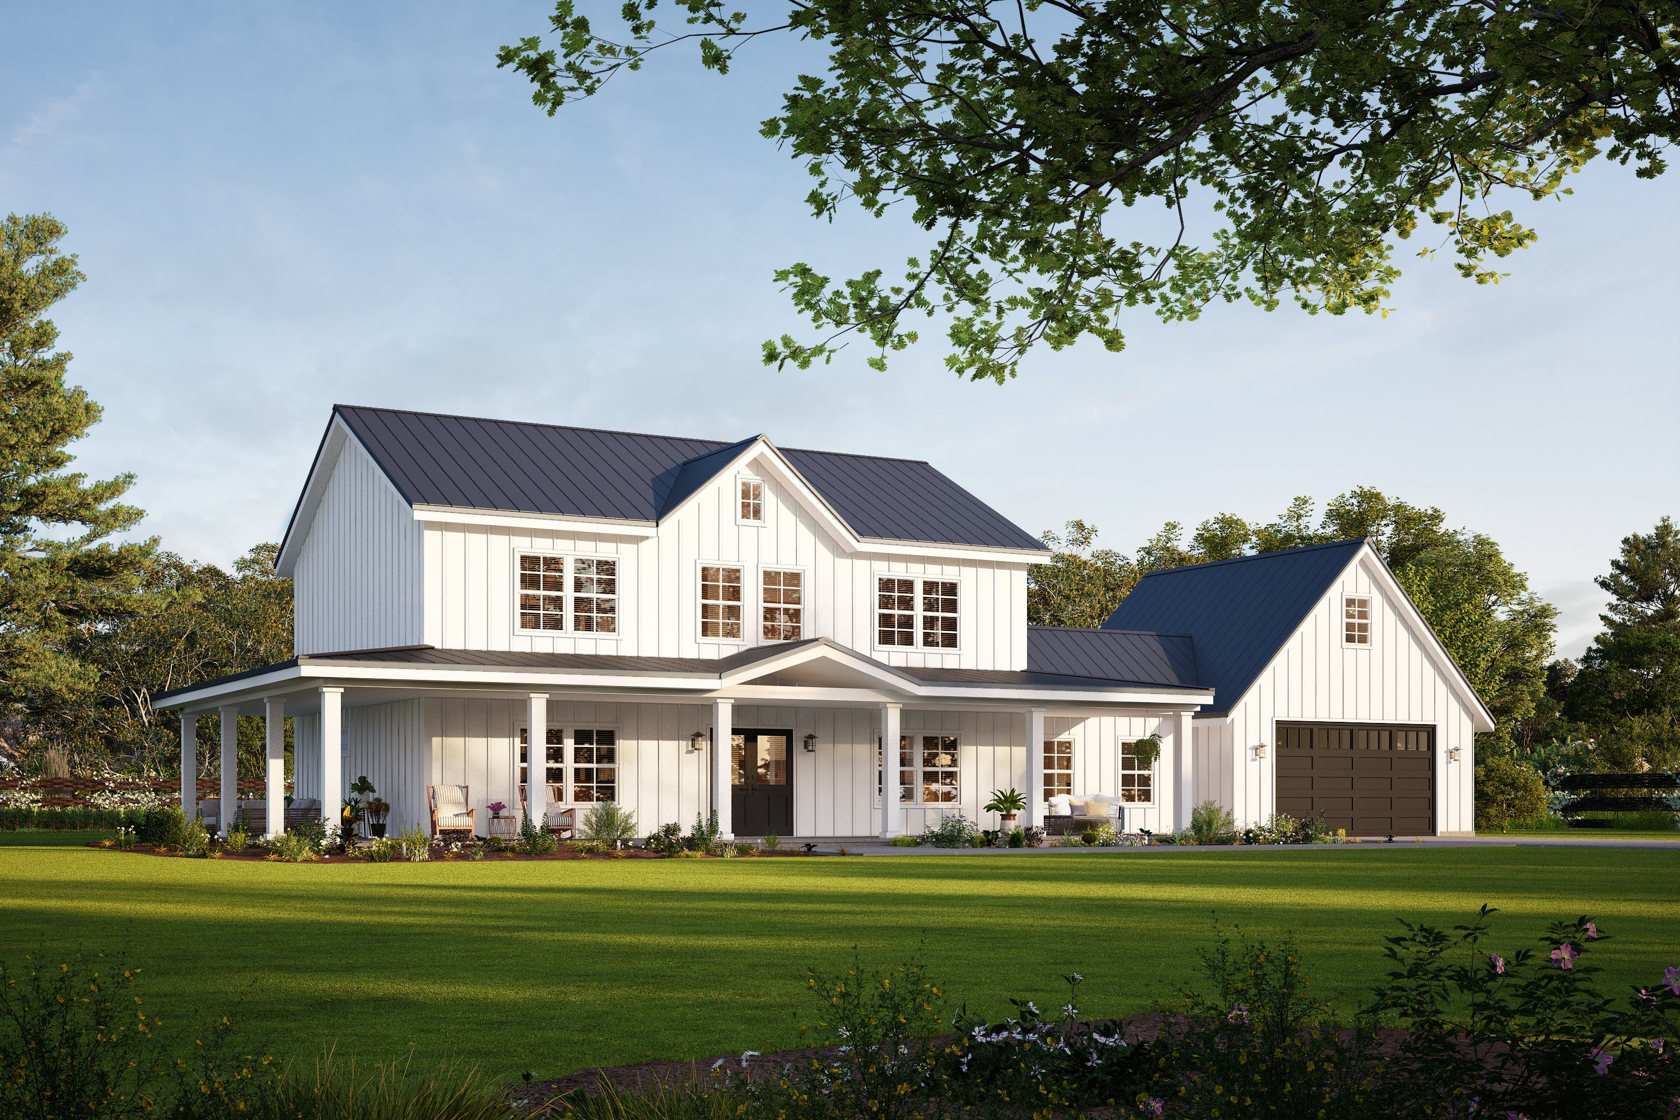
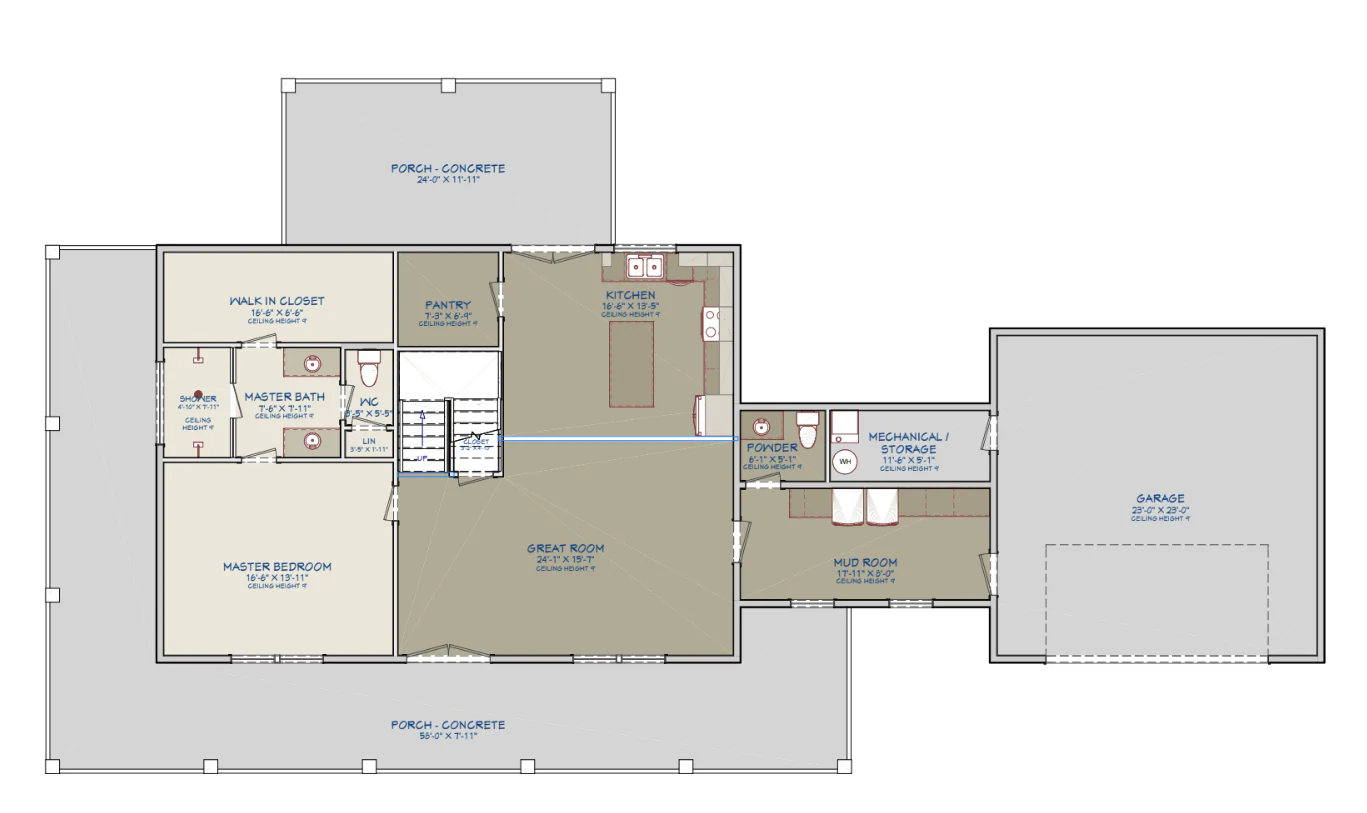
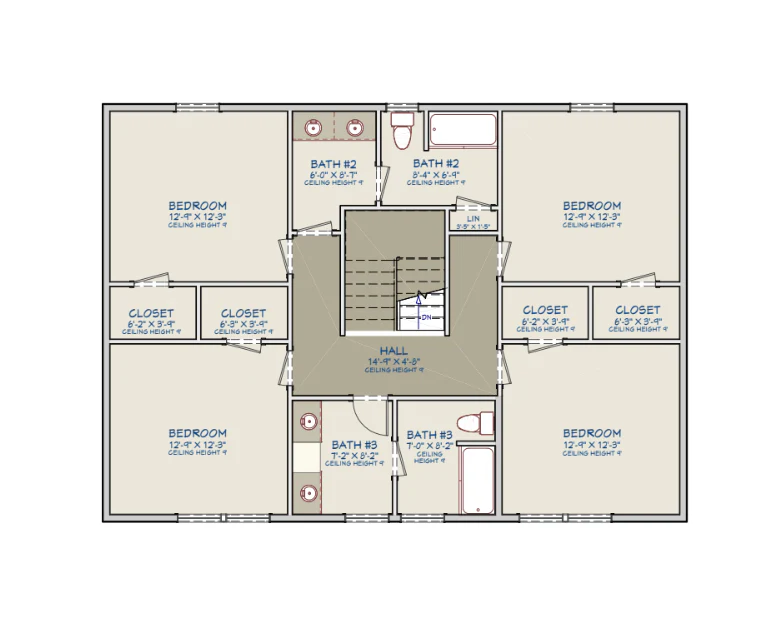
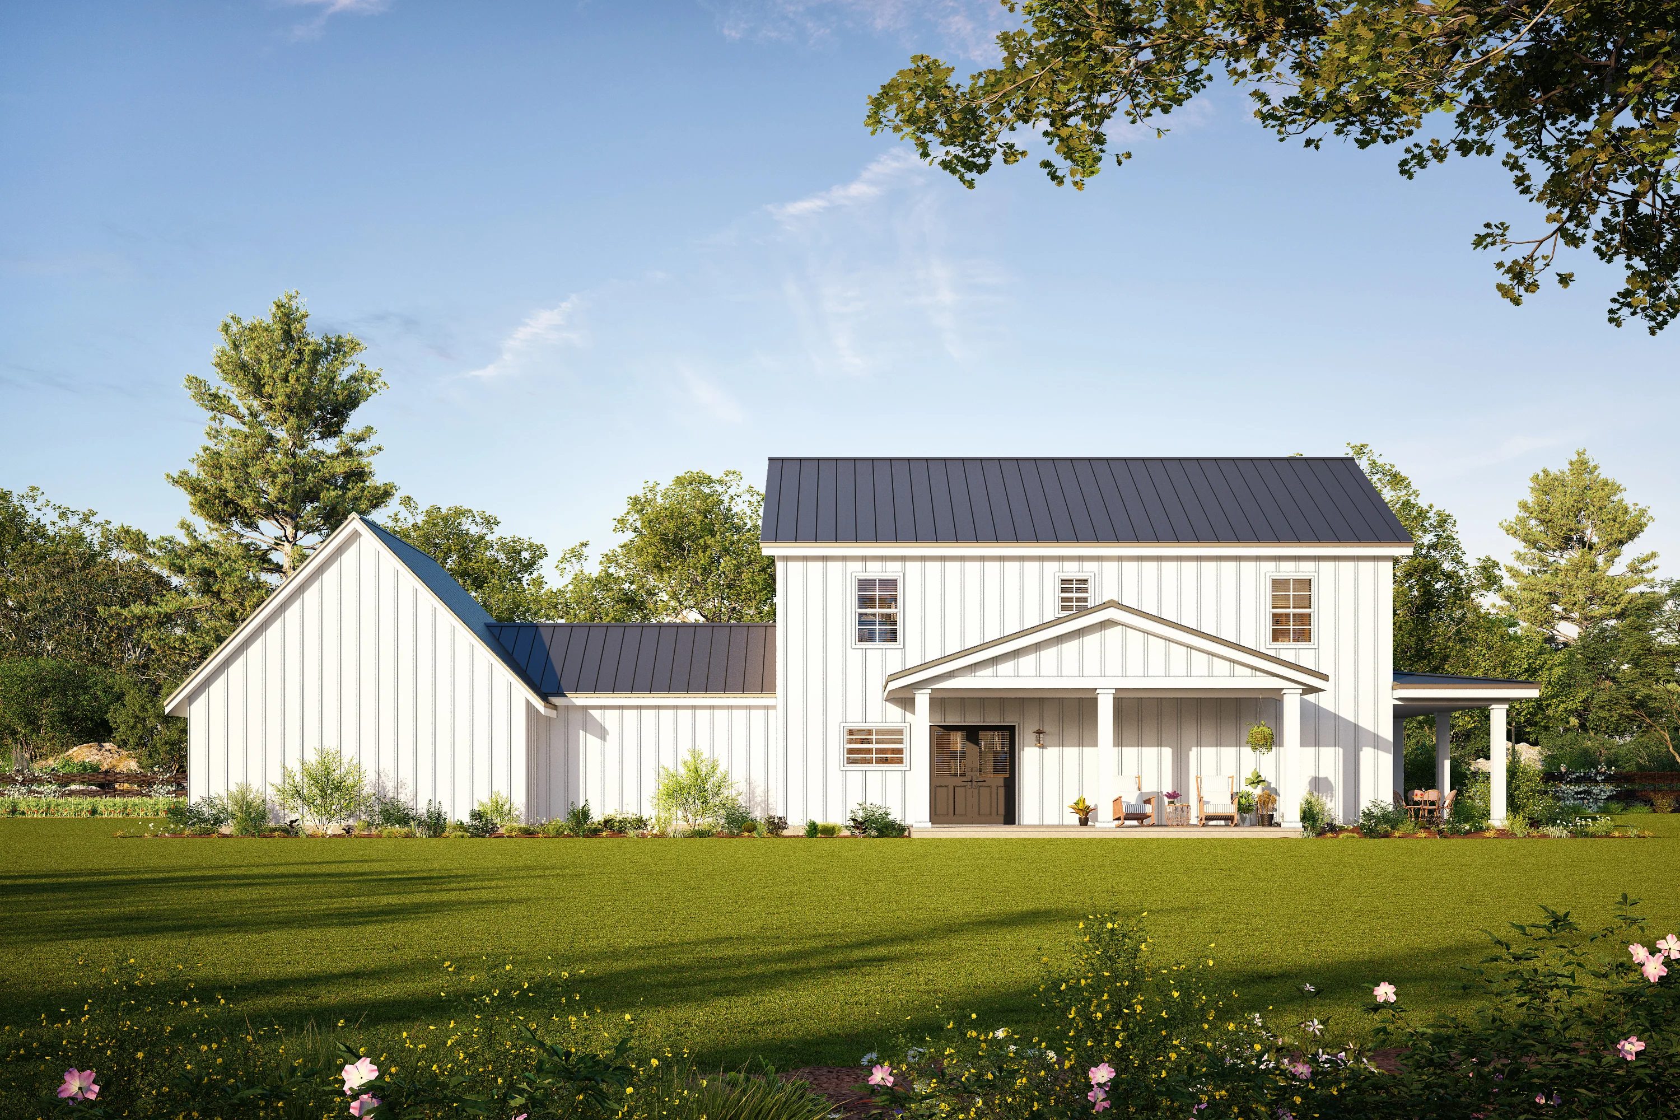
The Homestead Hollow is a spacious two-story steel farmhouse barndo kit crafted for large families or multigenerational living. With 5 bedrooms, 3.5 bathrooms, and nearly 2,800 sq. ft. of finished living space, this design combines everyday comfort with timeless farmhouse character. Expansive porches, wide living areas, and a classic pitched roofline make it a standout choice for open land or rural builds.
🏡 Key Specs:
-
Total Finished Living Area: 2,789 Sq. Ft.
-
Main Level: 1,529 Sq. Ft.
-
Second Level: 1,259 Sq. Ft.
-
-
Bedrooms: 5
-
Bathrooms: 3.5
-
Garage: 2 Bays (574 Sq. Ft.)
-
Porches: 1,024 Sq. Ft. of Covered Outdoor Living
-
Total Area Under Roof: 4,387 Sq. Ft.
📐 Exterior Dimensions:
-
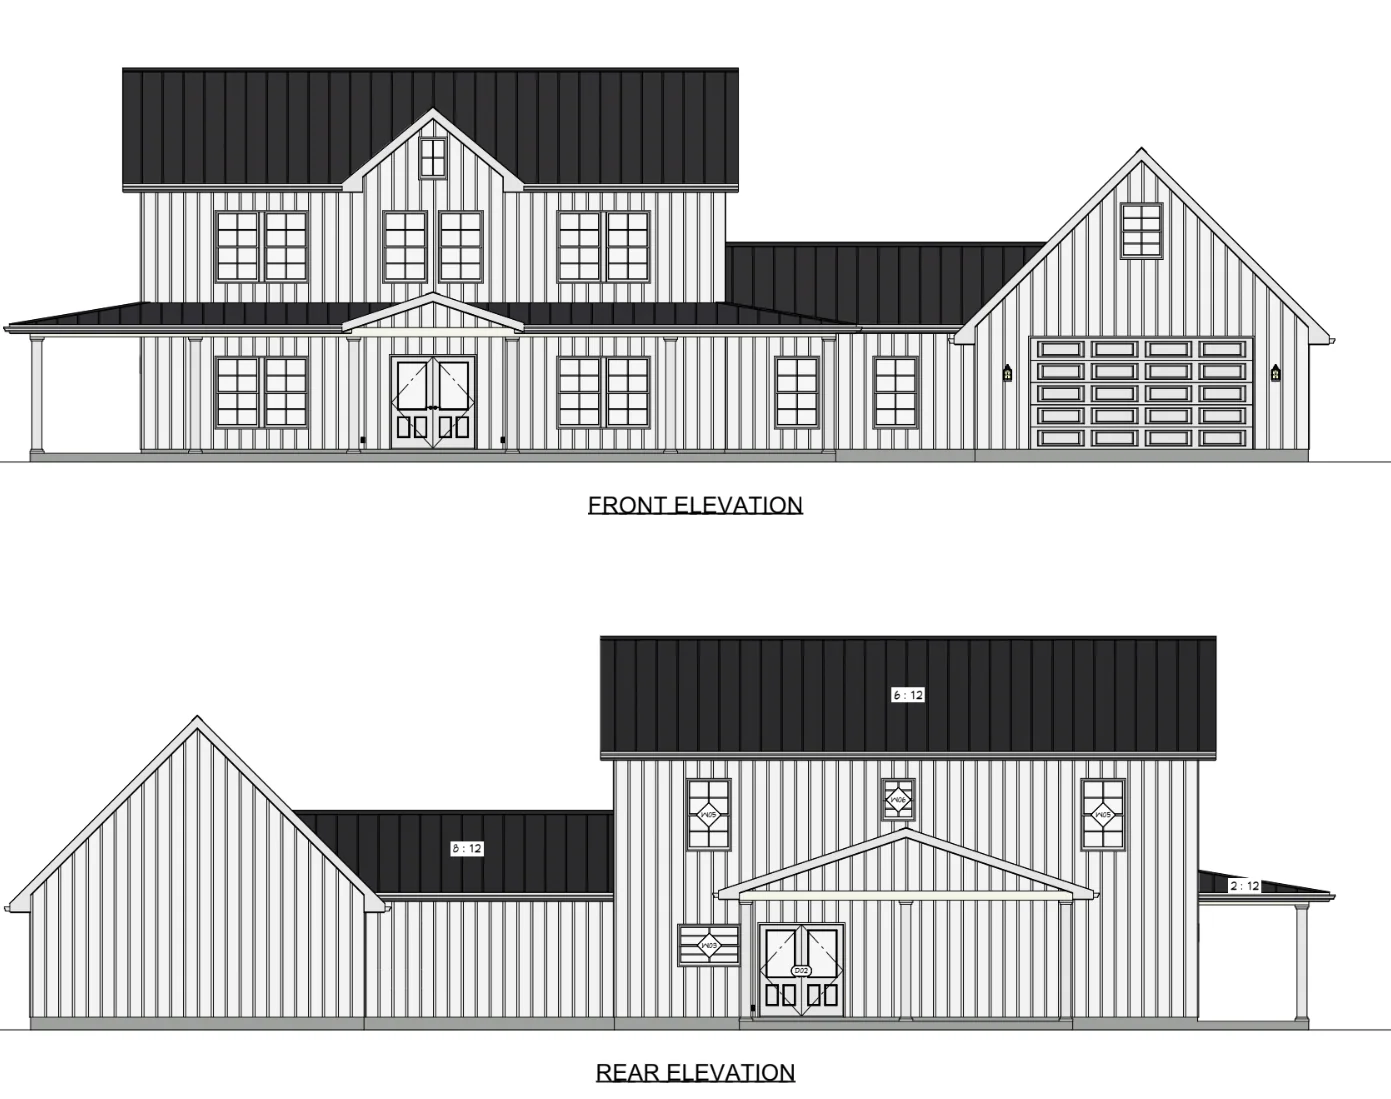
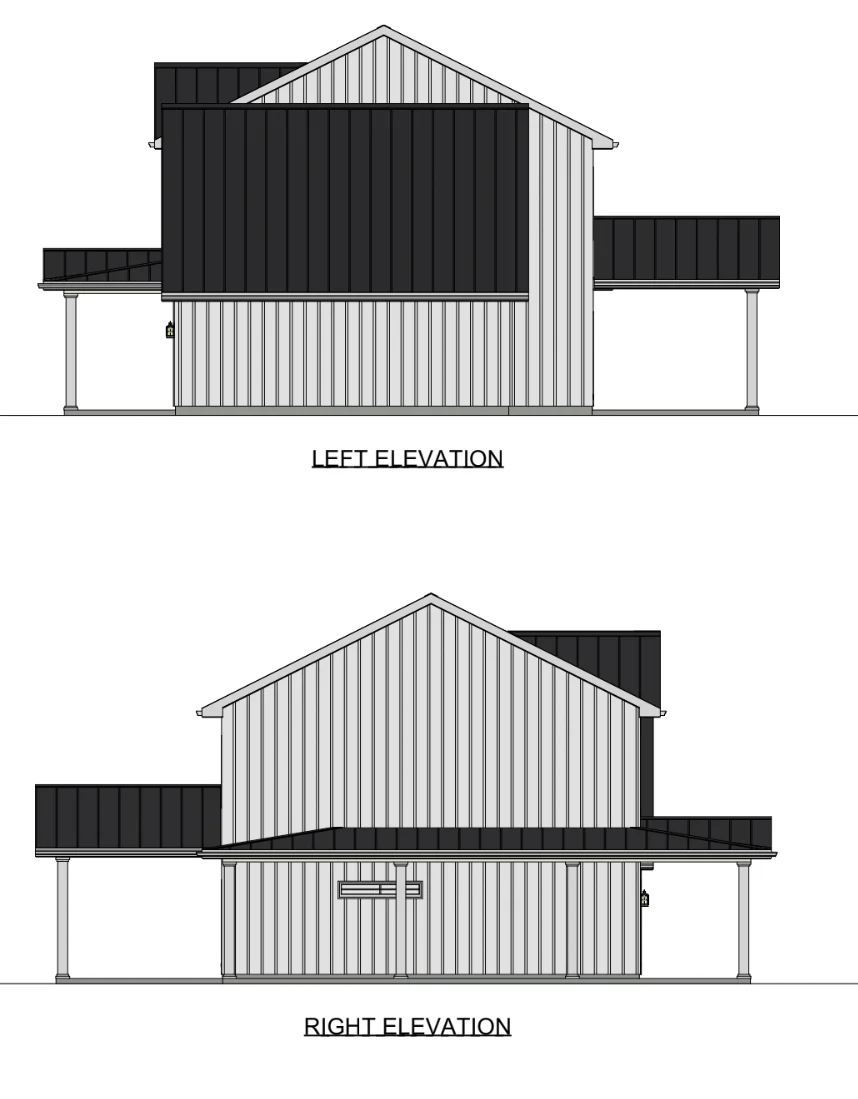
Width: 92'
-
Depth: 50'
-
Ridge Height: 32'
🛠 Construction Details:
-
Foundation: Slab
-
Exterior Walls: 2x6 framing
-
Roof Structure: Engineered Trusses
-
Floor System: I-Joists
-
Roof Pitch: 6:12
-
Ceiling Heights:
-
Main Level: 9'
-
Second Level: 9'
-
The Homestead Hollow is perfect for those who need real space, real strength, and real value. Whether you're raising a family, building a forever home, or investing in a generational retreat, this model delivers it all—with the durability of steel and the charm of a classic American farmhouse.
Call 800-513-1675 or click “Request a Quote” today.
Nationwide delivery & install available.
Product Information
Product Information
Shipping & Returns
Shipping & Returns
The Homestead Hollow Steel Barndo House Kit
The Homestead Hollow Steel Barndo House Kit
The Homestead Hollow Farmhouse Steel Barndo Kit
Room to Grow. Built to Last. Designed for Real Life.
The Homestead Hollow is a spacious two-story steel farmhouse barndo kit crafted for large families or multigenerational living. With 5 bedrooms, 3.5 bathrooms, and nearly 2,800 sq. ft. of finished living space, this design combines everyday comfort with timeless farmhouse character. Expansive porches, wide living areas, and a classic pitched roofline make it a standout choice for open land or rural builds.
🏡 Key Specs:
-
Total Finished Living Area: 2,789 Sq. Ft.
-
Main Level: 1,529 Sq. Ft.
-
Second Level: 1,259 Sq. Ft.
-
-
Bedrooms: 5
-
Bathrooms: 3.5
-
Garage: 2 Bays (574 Sq. Ft.)
-
Porches: 1,024 Sq. Ft. of Covered Outdoor Living
-
Total Area Under Roof: 4,387 Sq. Ft.
📐 Exterior Dimensions:
-
Width: 92'
-
Depth: 50'
-
Ridge Height: 32'
🛠 Construction Details:
-
Foundation: Slab
-
Exterior Walls: 2x6 framing
-
Roof Structure: Engineered Trusses
-
Floor System: I-Joists
-
Roof Pitch: 6:12
-
Ceiling Heights:
-
Main Level: 9'
-
Second Level: 9'
-
The Homestead Hollow is perfect for those who need real space, real strength, and real value. Whether you're raising a family, building a forever home, or investing in a generational retreat, this model delivers it all—with the durability of steel and the charm of a classic American farmhouse.
Call 800-513-1675 or click “Request a Quote” today.
Nationwide delivery & install available.
Product Information
Product Information
Shipping & Returns
Shipping & Returns
Description
The Homestead Hollow Farmhouse Steel Barndo Kit
Room to Grow. Built to Last. Designed for Real Life.
The Homestead Hollow is a spacious two-story steel farmhouse barndo kit crafted for large families or multigenerational living. With 5 bedrooms, 3.5 bathrooms, and nearly 2,800 sq. ft. of finished living space, this design combines everyday comfort with timeless farmhouse character. Expansive porches, wide living areas, and a classic pitched roofline make it a standout choice for open land or rural builds.
🏡 Key Specs:
-
Total Finished Living Area: 2,789 Sq. Ft.
-
Main Level: 1,529 Sq. Ft.
-
Second Level: 1,259 Sq. Ft.
-
-
Bedrooms: 5
-
Bathrooms: 3.5
-
Garage: 2 Bays (574 Sq. Ft.)
-
Porches: 1,024 Sq. Ft. of Covered Outdoor Living
-
Total Area Under Roof: 4,387 Sq. Ft.
📐 Exterior Dimensions:
-
Width: 92'
-
Depth: 50'
-
Ridge Height: 32'
🛠 Construction Details:
-
Foundation: Slab
-
Exterior Walls: 2x6 framing
-
Roof Structure: Engineered Trusses
-
Floor System: I-Joists
-
Roof Pitch: 6:12
-
Ceiling Heights:
-
Main Level: 9'
-
Second Level: 9'
-
The Homestead Hollow is perfect for those who need real space, real strength, and real value. Whether you're raising a family, building a forever home, or investing in a generational retreat, this model delivers it all—with the durability of steel and the charm of a classic American farmhouse.
Call 800-513-1675 or click “Request a Quote” today.
Nationwide delivery & install available.